
Chris & Kait Real Estate
6651 Lindenwood Place
SEE ALL PHOTOS
6651 Lindenwood Place
Courtesy of EXP Realty, LLC, Christine LaValle Listing Contact: 866-224-1761 
For Sale

6651 Lindenwood Place

6651 Lindenwood Place, St Louis, MO 63109

$340,000
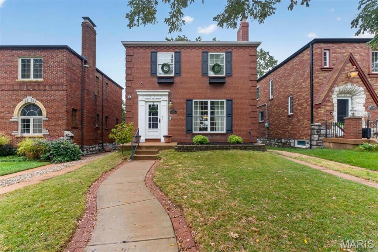
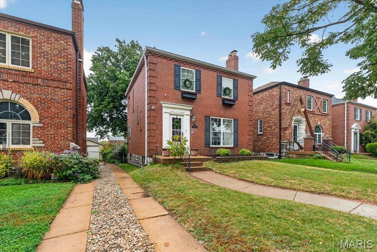
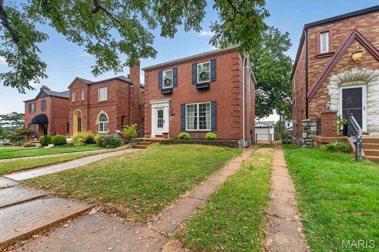
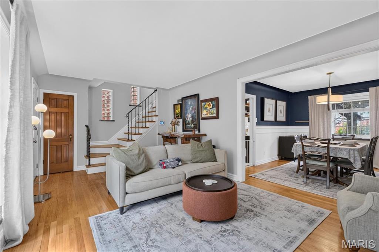
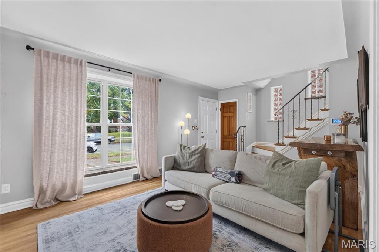
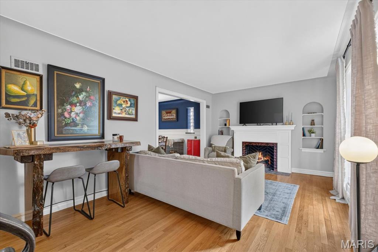
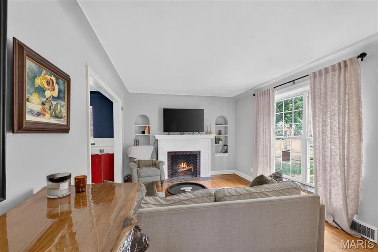
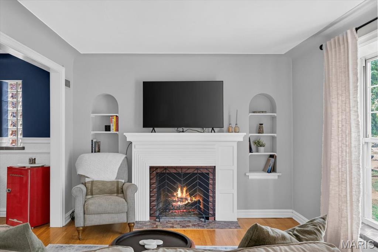
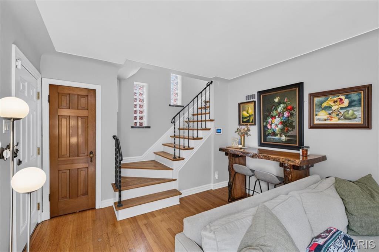
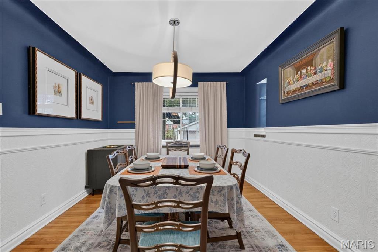
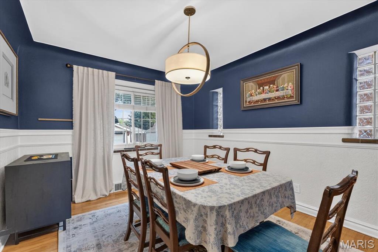
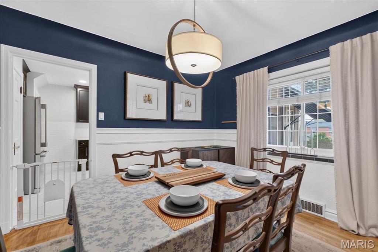
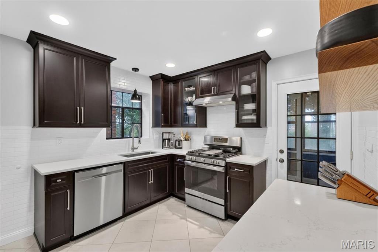
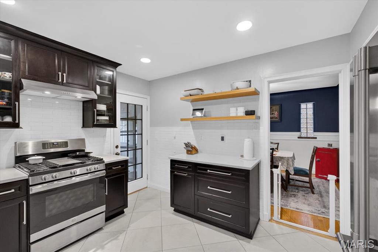
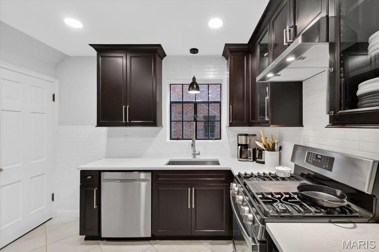
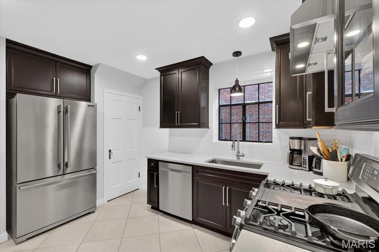
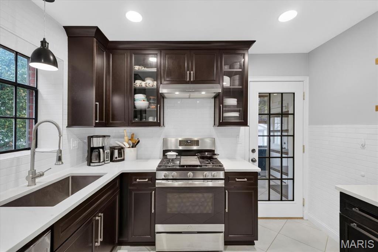
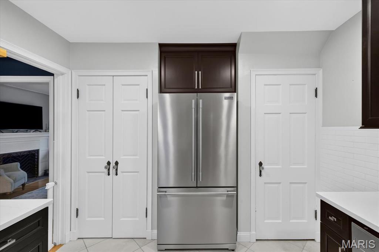
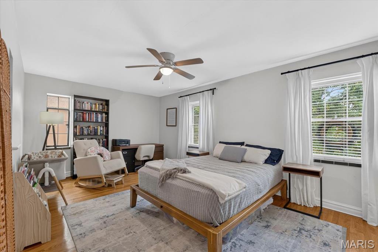
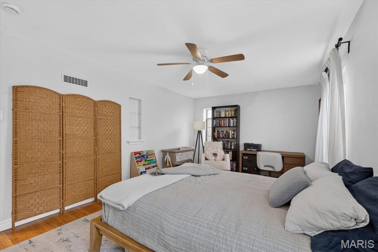
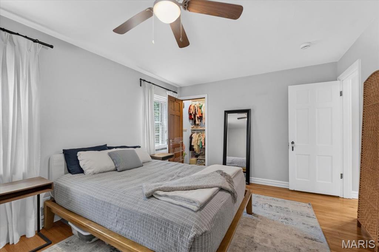
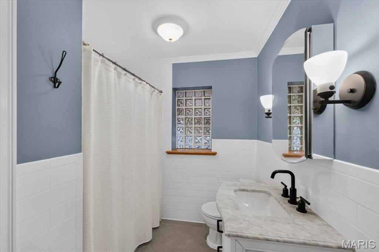
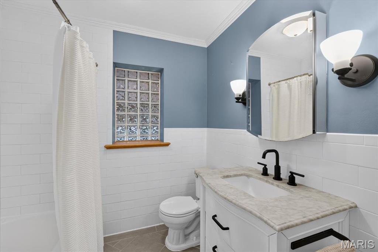
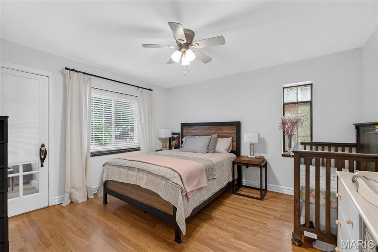
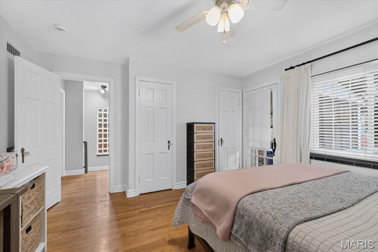
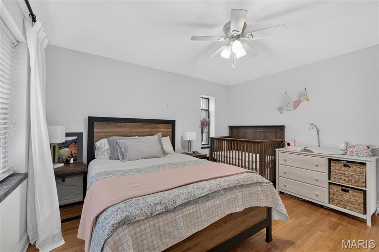
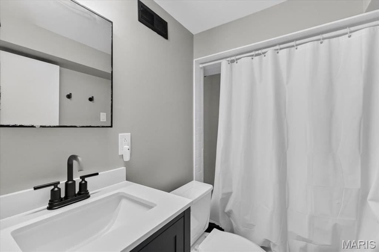
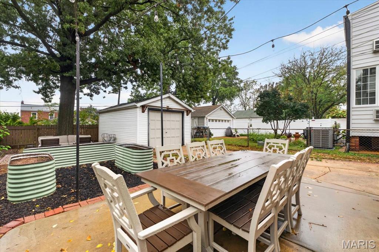
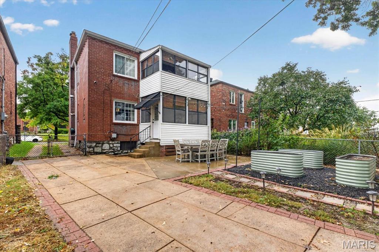
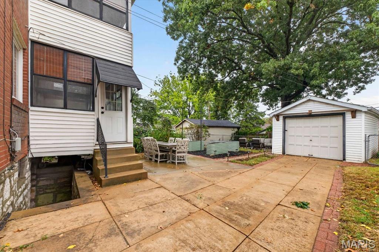
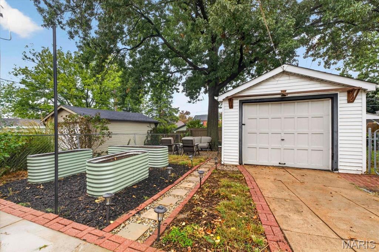
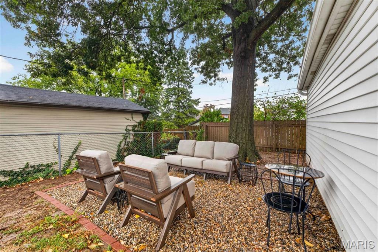
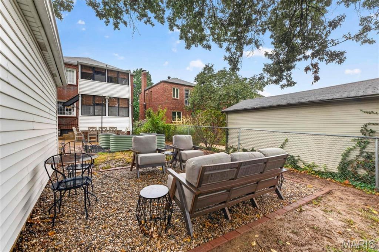
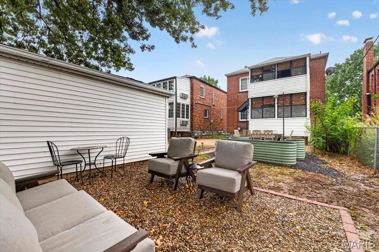
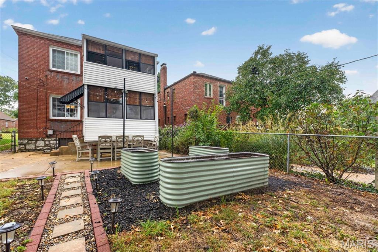
OPEN HOUSE SUNDAY 10/18 12PM-2PM* Welcome to this picture-perfect brick two-story, just three doors from Lindenwood Park. Step inside to a sun-filled living room with a wood-burning fireplace, charming built-ins, and a big picture window that opens to the separate dining room, ready for entertaining. The updated kitchen is a standout, with custom cabinets, quartz counters, a pantry, and extra cabinet and counter space that makes the perfect coffee bar. Enjoy your morning coffee on the sunroom off the kitchen. Upstairs you will find a spacious bedroom with ample closet space opening to a three-season porch. Additional spacious bedroom and an updated full bath complete the space. The full basement is a blank canvas for your finishing touches and already has a full updated bathroom. Outside, a charming patio overlooks the fully fenced yard. Surrounded by shops, and everyday conveniences, with so much within walking distance this move-in-ready home offers the perfect combination of comfort, character, and functionality. New roof 2025, Sewer upgrade 2025, Electric panel 2024.

2
beds

2
baths

1,296 Sq.Ft. LIVING AREA

4,286.3 Sq.Ft. lot

Christine LaValle

Christine LaValle

Kaitlyn Posey

Kaitlyn Posey

Features & Amenities

Interior

  • total bedrooms2
  • Total bathrooms2
  • full bathrooms2
  • Laundry room In Basement
  • Flooring Ceramic Tile, Wood
  • Fireplace Living Room, Wood Burning
  • APPLIANCES Stainless Steel Appliance(s)

Area & Lot

  • Status For Sale
  • Living Area1,296 Sq.Ft.
  • Lot Area4,286.3 Sq.Ft.
  • MLS® ID26064690
  • TypeResidential
  • YEAR BUILT1939
  • NeighborhoodSouth City
  • Architecture StylesTraditional
  • Elementary SchoolMason Elem.
  • Middle SchoolLong Middle Community Ed. Center
  • High SchoolRoosevelt High
  • School DistrictSt. Louis City

Exterior

  • STORIES2
  • Garage Space1.0
  • water SourcePublic
  • utilitiesElectricity Connected, Natural Gas Connected, Sewer Connected, Water Connected
  • lot featuresBack Yard
  • parkingDetached, Driveway
  • HEAT TYPEForced Air, Natural Gas
  • AIR CONDITIONINGCeiling Fan(s), Central Air
  • sewerPublic Sewer

Financial

  • Sales Price$340,000
  • Real Estate Tax $4,632/yr
image

Schedule a Showing

We would love to show you our beautiful property. Please select your preferred date and time below. An agent will be in touch shortly to confirm your appointment.

Schedule a Showing

We would love to show you our beautiful property. Please select your preferred date and time below. An agent will be in touch shortly to confirm your appointment.

Thank you for your interest in 6651 Lindenwood Place, St Louis, MO 63109. We are reviewing your request and will be in touch shortly!

Mortgage Calculator

Estimate your monthly mortgage payment, including the principal and interest, property taxes, and HOA. Adjust the values to generate a more accurate rate.

All estimates are provided for informational purposes only. Actual amounts may vary.
$0,000 Your Payment 20 15 65
$0,000 Your Payment

South City

Explore

Work With Us

Looking to buy or sell a home in St. Louis, MO? Our expert real estate team is here to guide you every step of the way with personalized service, local expertise, and proven results. Let’s make your real estate goals a reality!

Follow Me on Instagram