Leave a Message

Thank you for your message. We will be in touch with you shortly.

5843 Itaska Street
5843 Itaska Street
5843 Itaska Street
5843 Itaska Street
5843 Itaska Street
5843 Itaska Street
5843 Itaska Street
5843 Itaska Street
5843 Itaska Street
5843 Itaska Street
5843 Itaska Street
5843 Itaska Street
5843 Itaska Street
5843 Itaska Street
5843 Itaska Street
5843 Itaska Street
5843 Itaska Street
5843 Itaska Street
5843 Itaska Street
5843 Itaska Street
5843 Itaska Street
5843 Itaska Street
5843 Itaska Street
5843 Itaska Street
5843 Itaska Street
5843 Itaska Street
5843 Itaska Street
5843 Itaska Street
5843 Itaska Street
5843 Itaska Street
5843 Itaska Street
5843 Itaska Street
5843 Itaska Street
5843 Itaska Street
5843 Itaska Street
5843 Itaska Street
5843 Itaska Street
5843 Itaska Street
SEE ALL PHOTOS
5843 Itaska Street
5843 Itaska Street
5843 Itaska Street
5843 Itaska Street
5843 Itaska Street
5843 Itaska Street
5843 Itaska Street
5843 Itaska Street
5843 Itaska Street
5843 Itaska Street
5843 Itaska Street
5843 Itaska Street
5843 Itaska Street
5843 Itaska Street
5843 Itaska Street
5843 Itaska Street
5843 Itaska Street
5843 Itaska Street
5843 Itaska Street
5843 Itaska Street
5843 Itaska Street
5843 Itaska Street
5843 Itaska Street
5843 Itaska Street
5843 Itaska Street
5843 Itaska Street
5843 Itaska Street
5843 Itaska Street
5843 Itaska Street
5843 Itaska Street
5843 Itaska Street
5843 Itaska Street
5843 Itaska Street
5843 Itaska Street
5843 Itaska Street
5843 Itaska Street
5843 Itaska Street
5843 Itaska Street
Courtesy of RedKey Realty Leaders Circa, Bridget Fahy Listing Contact: 314-352-5200 
Sold

5843 Itaska Street

5843 Itaska Street, St Louis, MO 63109

$410,000
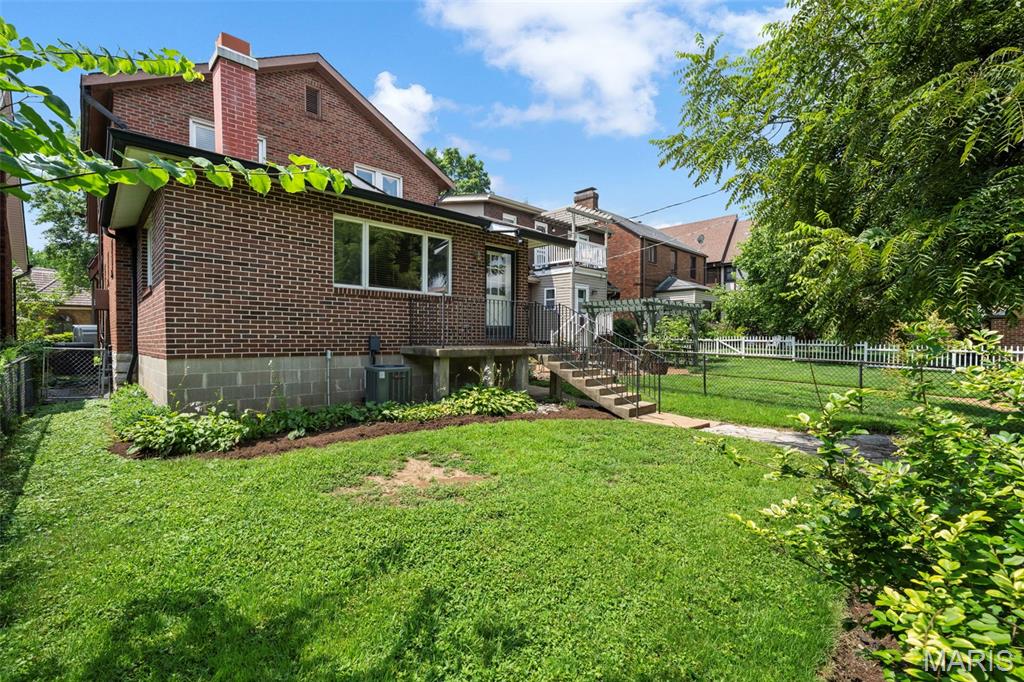
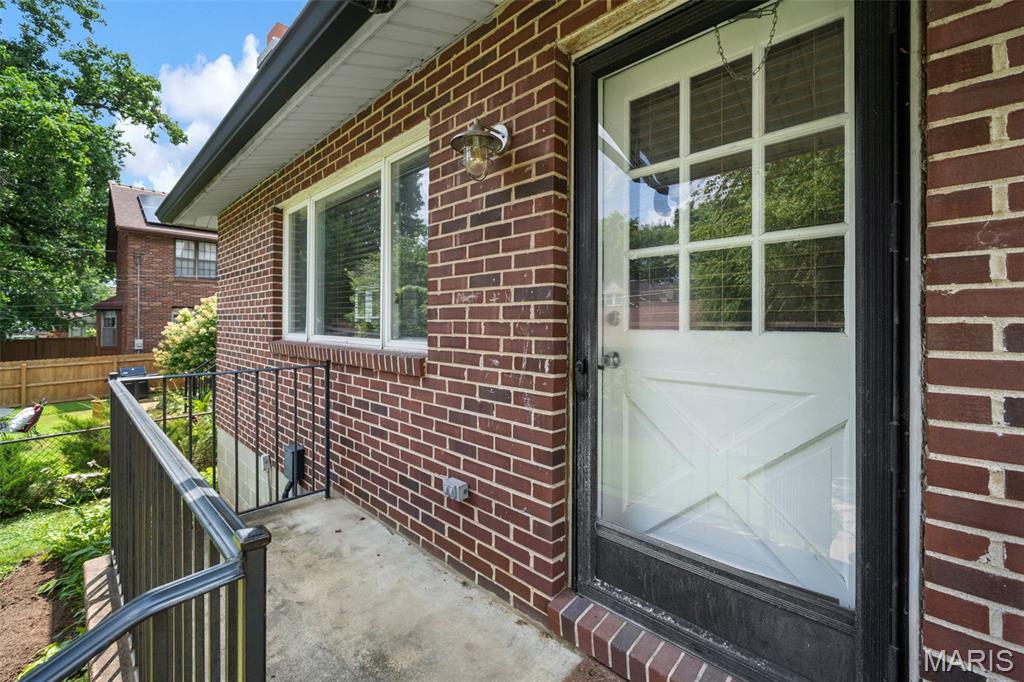
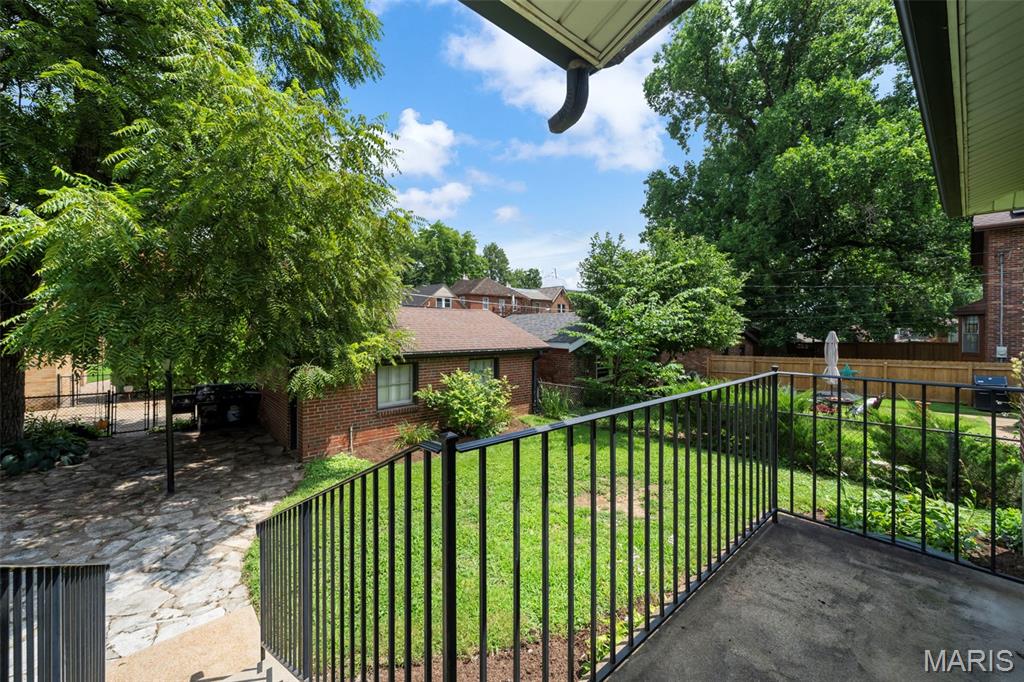
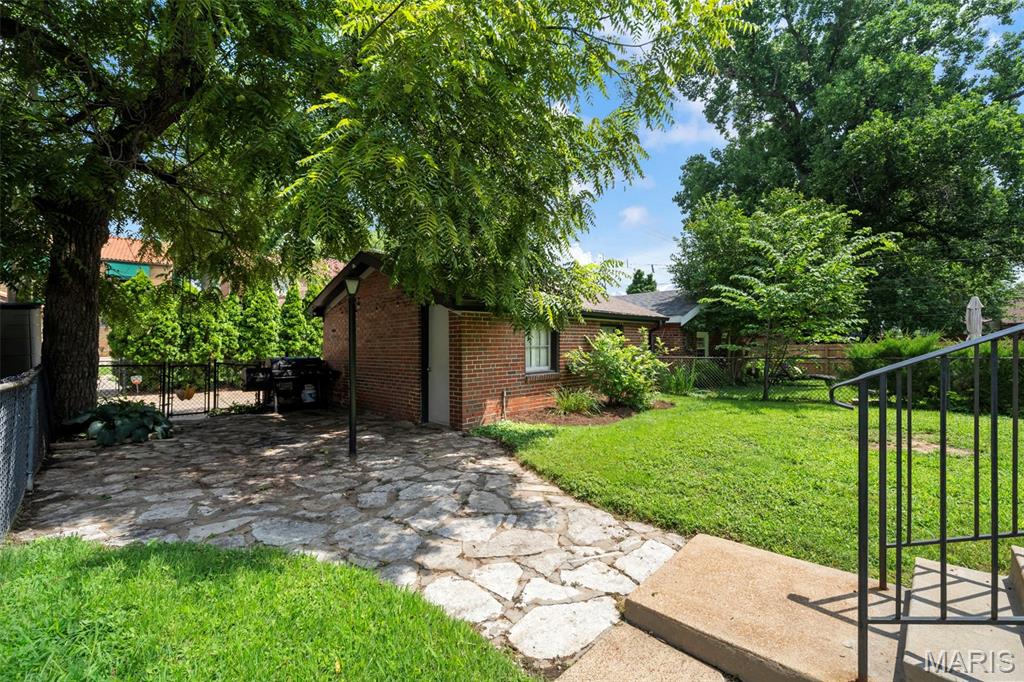
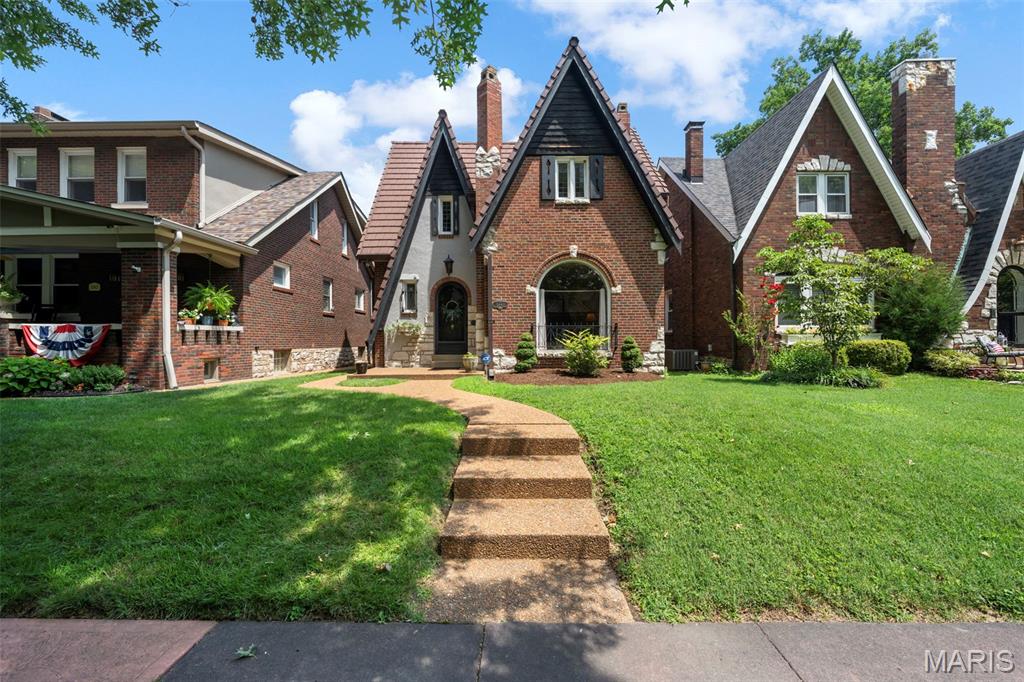
Storybook Tudor charm just steps from Francis Park. Welcome to picturesque 5843 Itaska Street, a great opportunity to put down roots in one of St. Louis' most beloved neighborhoods. Ideally situated just 1.5 blocks from Francis Park, this classic 3-bedroom, 1.5-bath Tudor is brimming with the timeless character and architectural details that make St. Louis Hills so special.

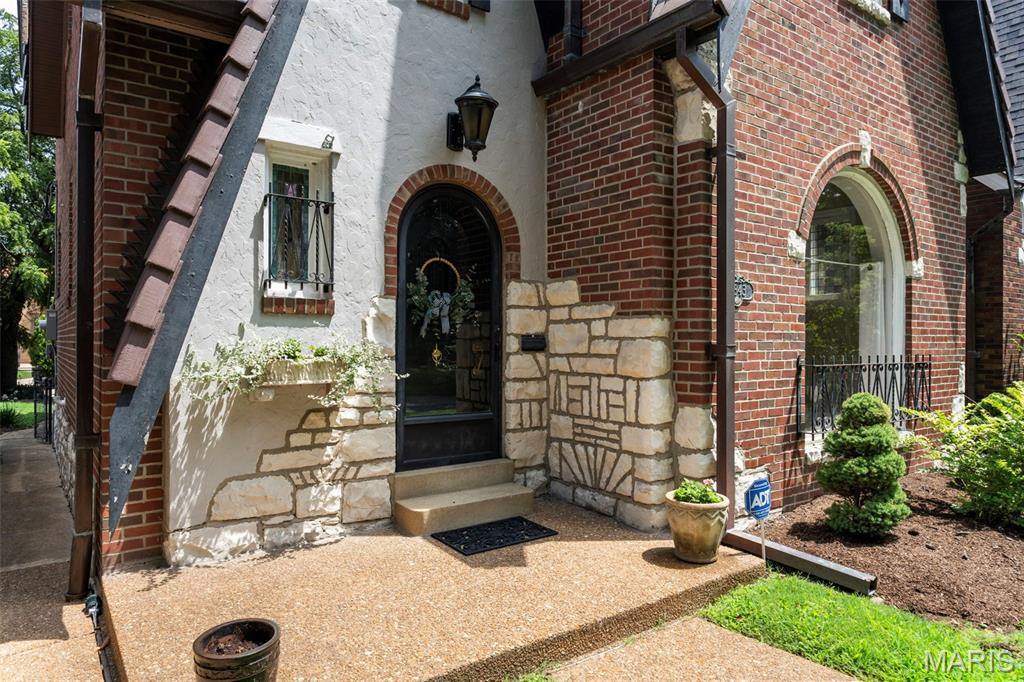
From the moment you arrive, you'll be captivated by the home's enchanting curb appeal. A rounded front door, charming front porch, stained-glass windows, and a flower box create the perfect storybook welcome.
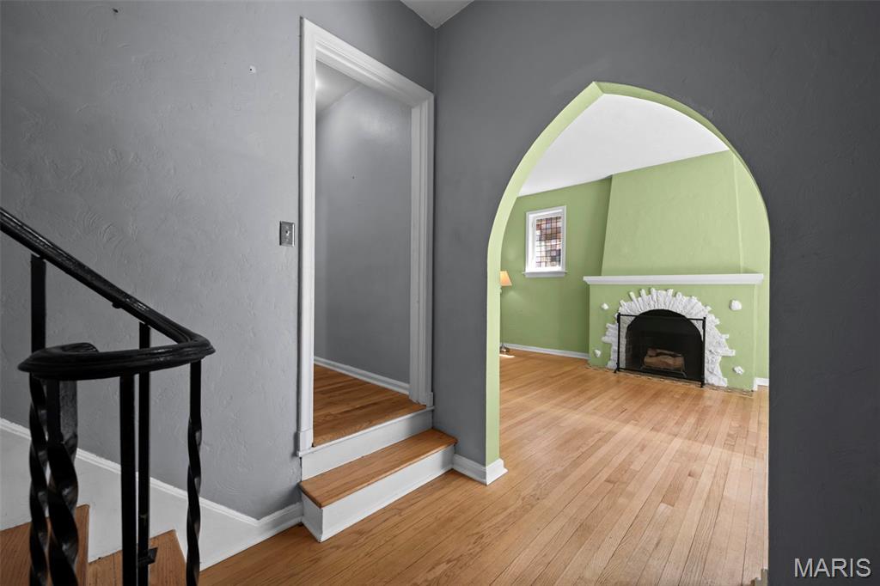
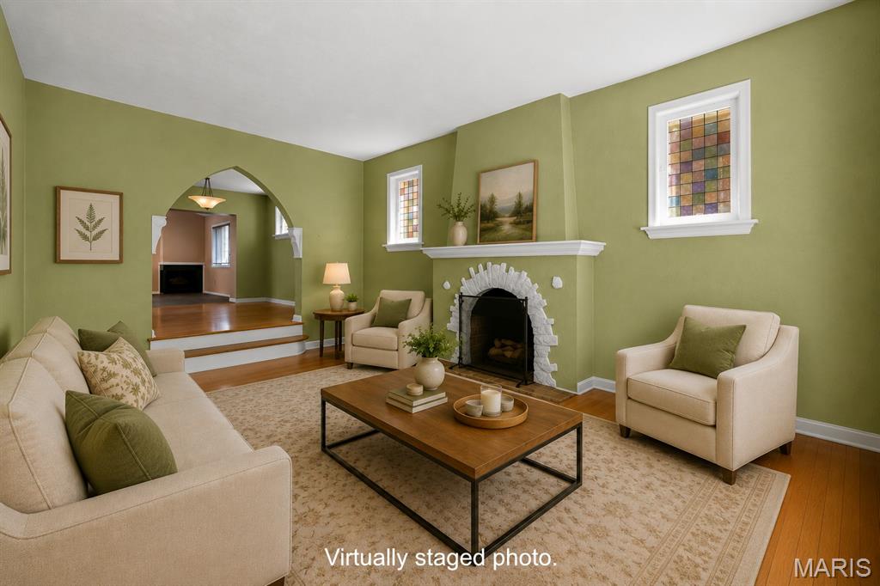
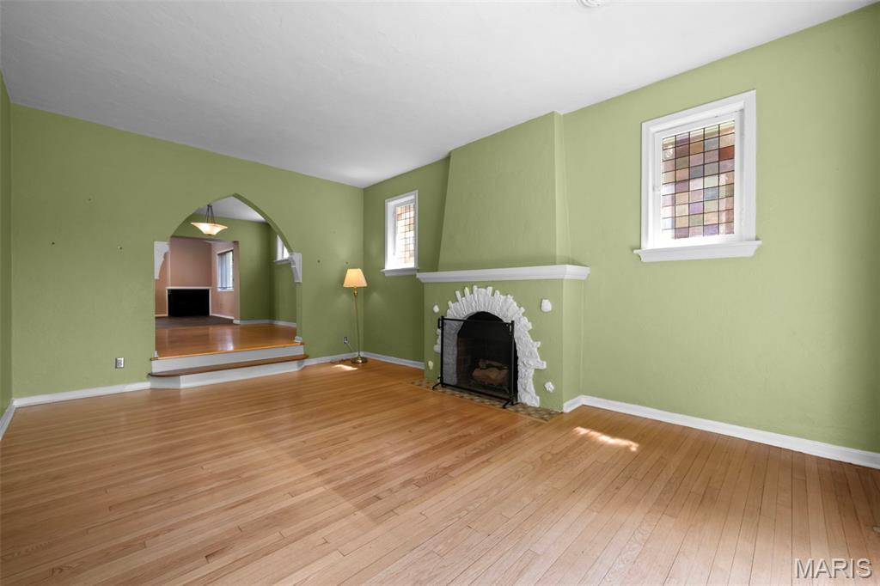
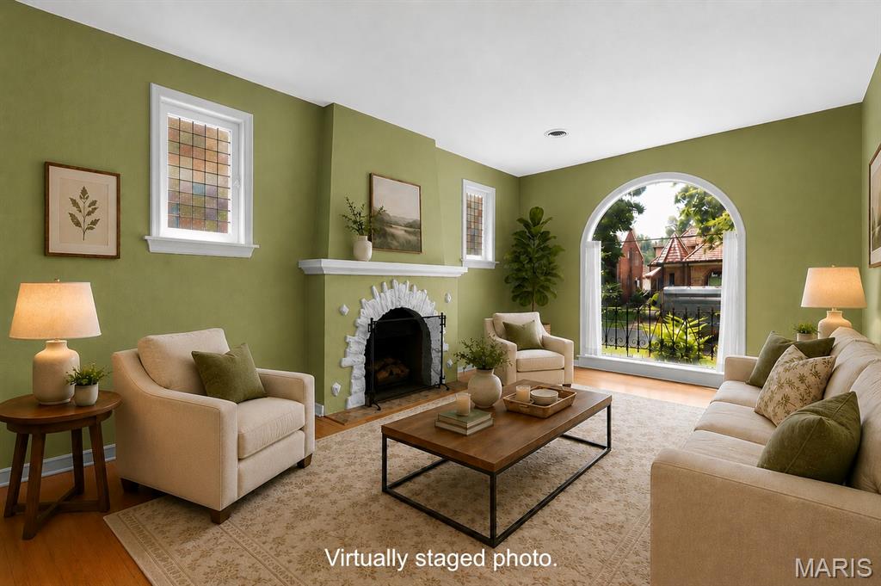
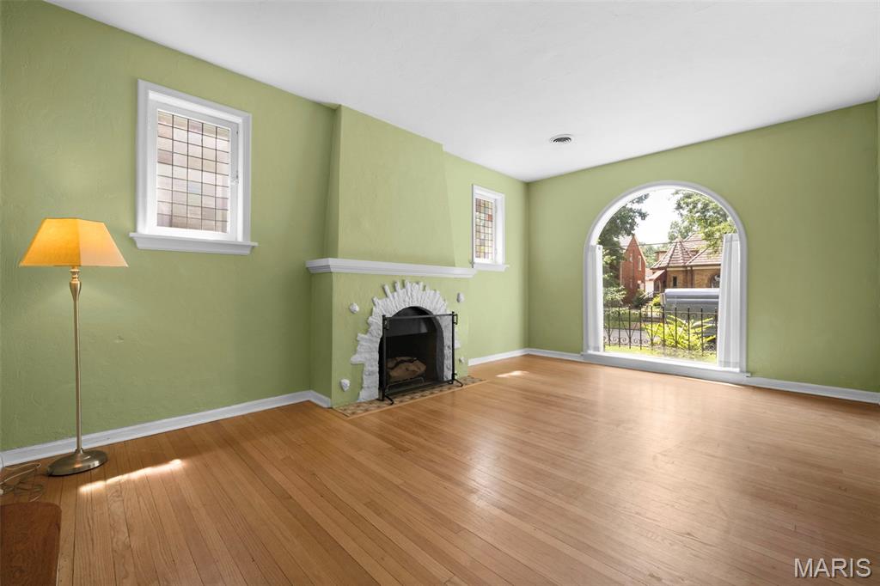
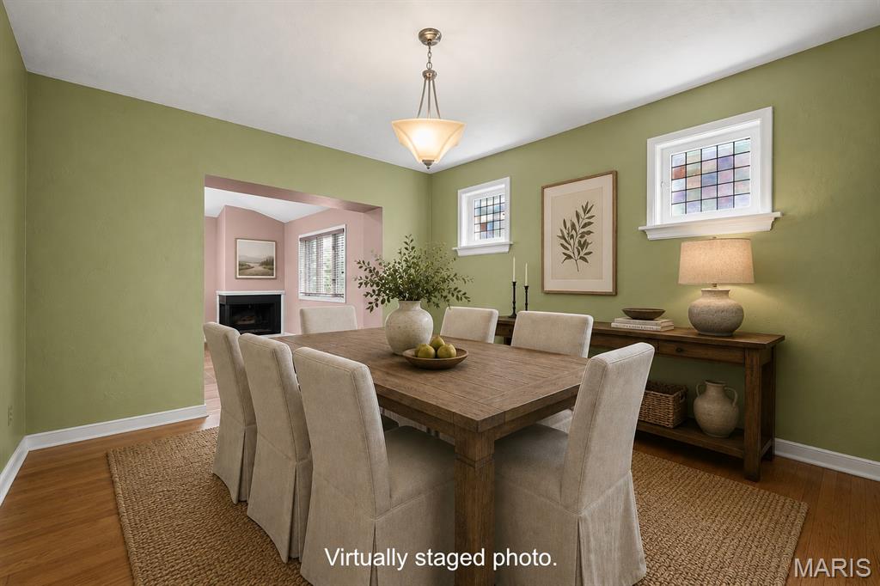
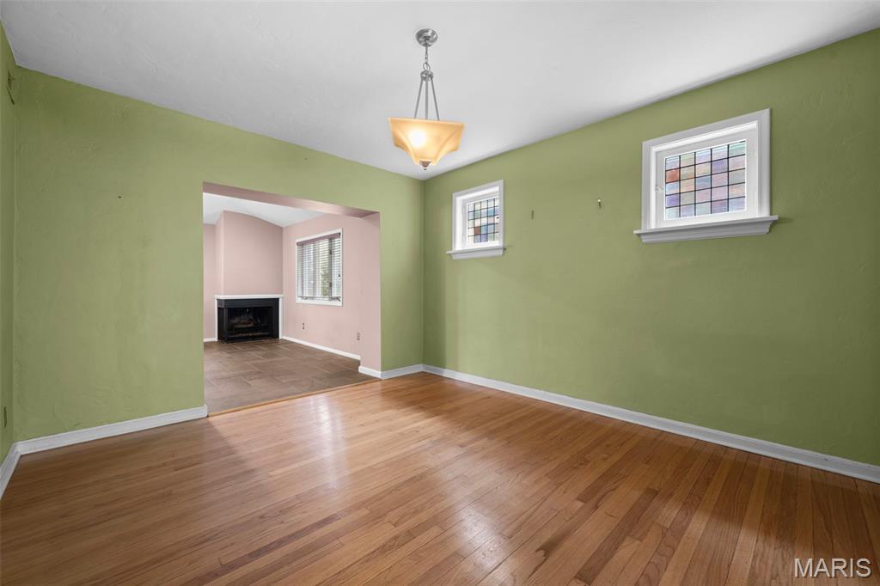
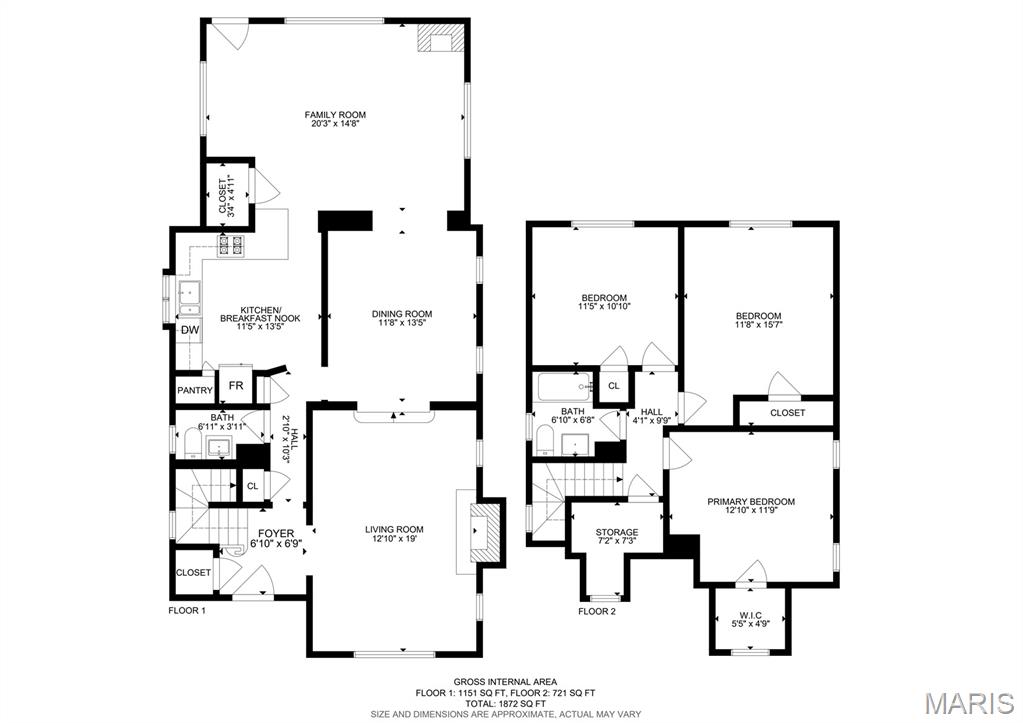
Inside, a gracious formal living room showcases 9-foot ceilings, a beautiful fireplace, and a stunning arched picture window that fills the space with natural light. The separate dining room is ideal for entertaining and flows seamlessly into both the kitchen and family room.
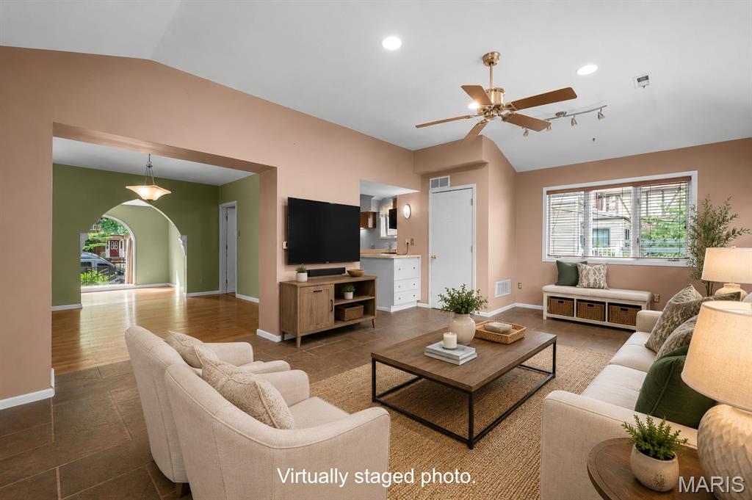
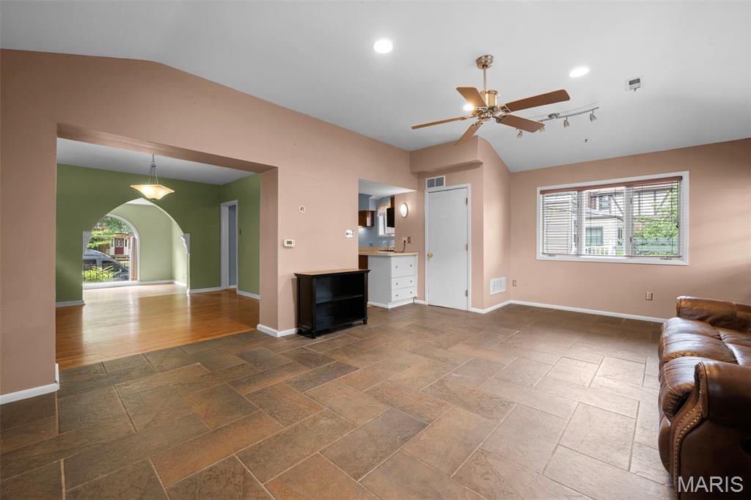
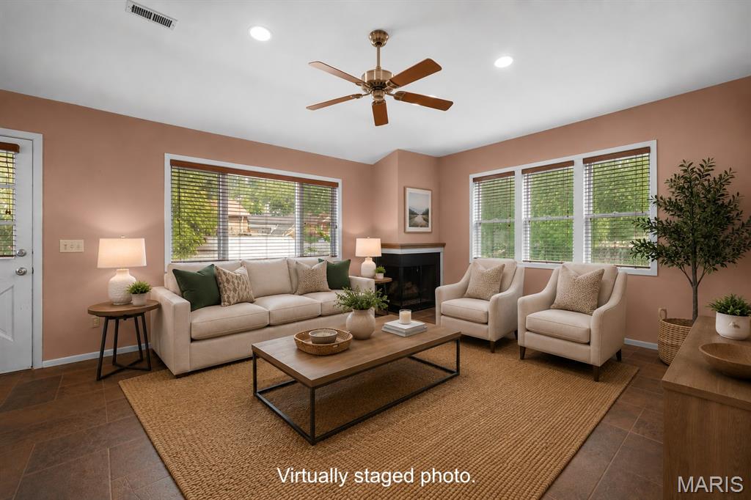
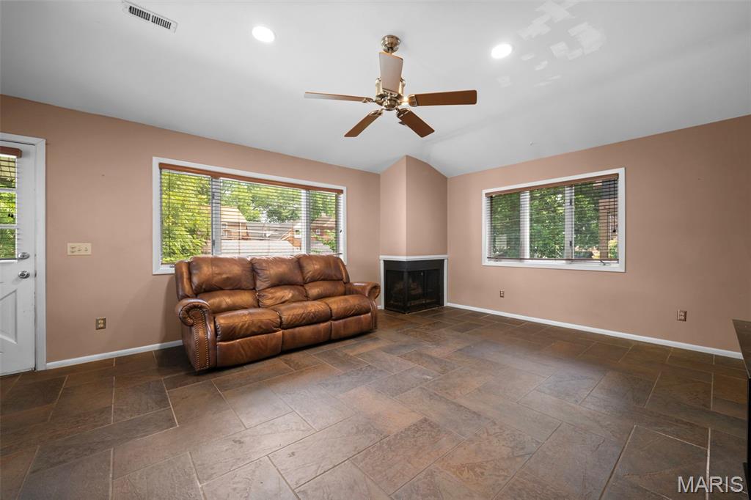
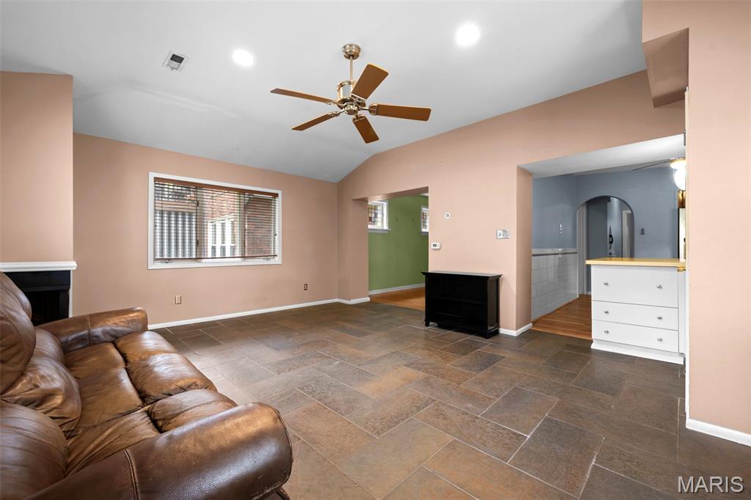
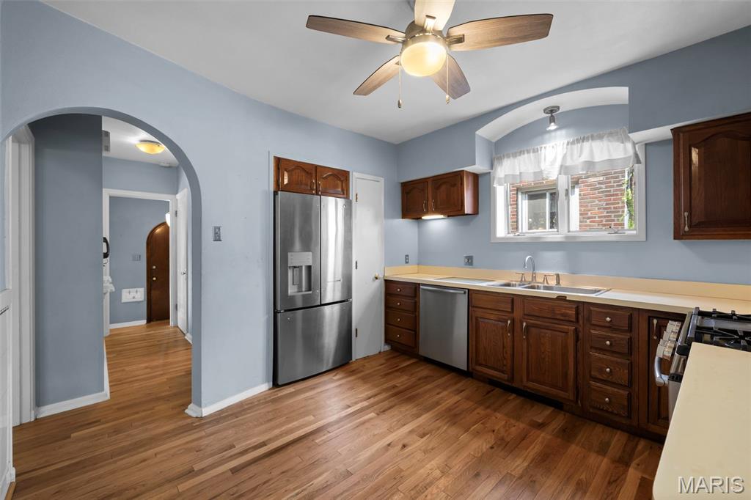
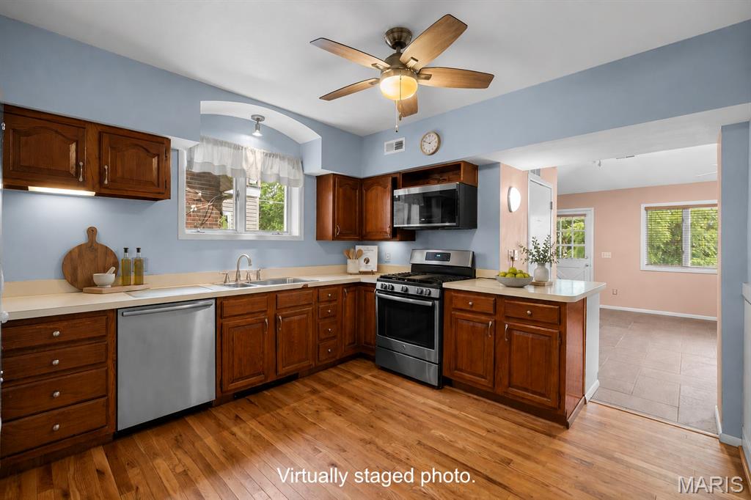
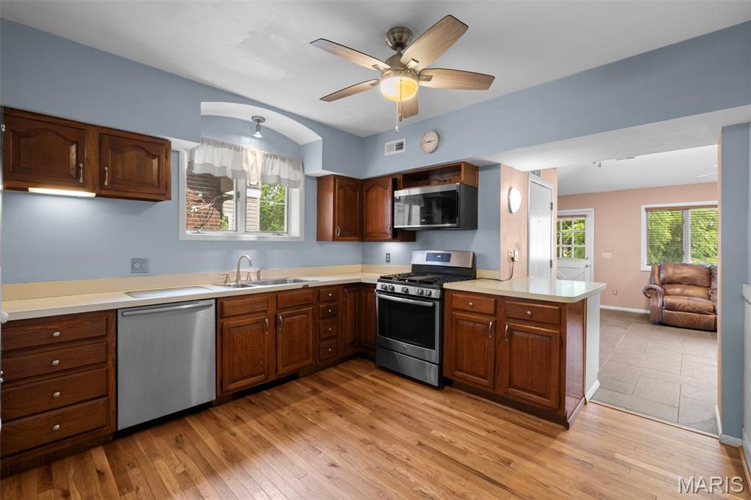
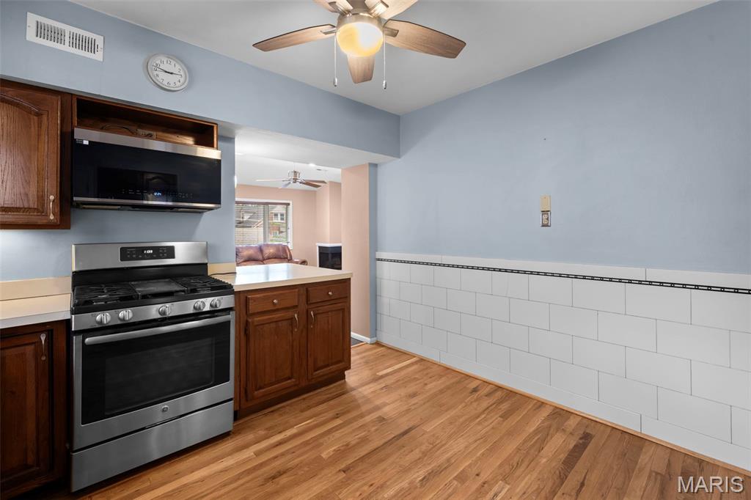
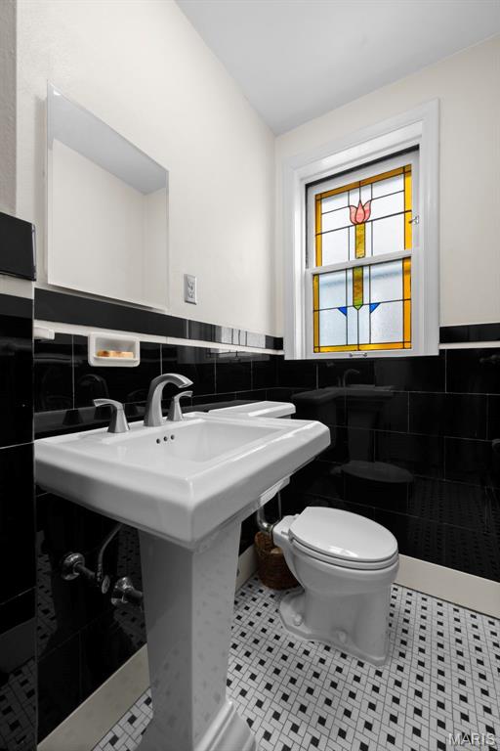
Designed for everyday living, the spacious family room invites you to relax and unwind with vaulted ceilings, recessed lighting, and a second fireplace--the perfect setting for movie nights or gathering with friends and family. The kitchen blends vintage charm with functionality, featuring classic Vitrolite tile walls, a generous pantry, and a peninsula overlooking the family room, creating an ideal spot for casual breakfasts, homework sessions, or serving guests during game-day celebrations. A striking powder room adorned with dramatic black Vitrolite walls completes the main level.
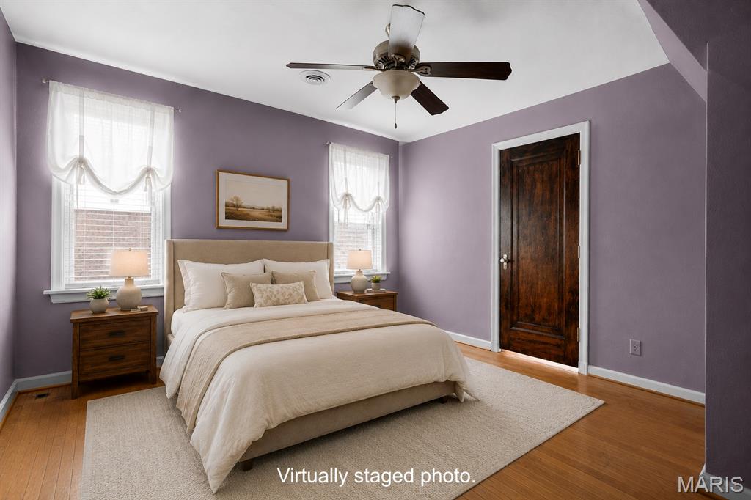
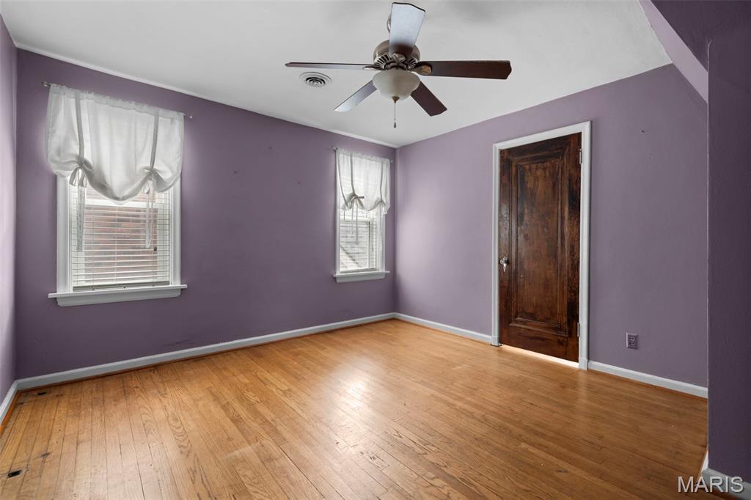
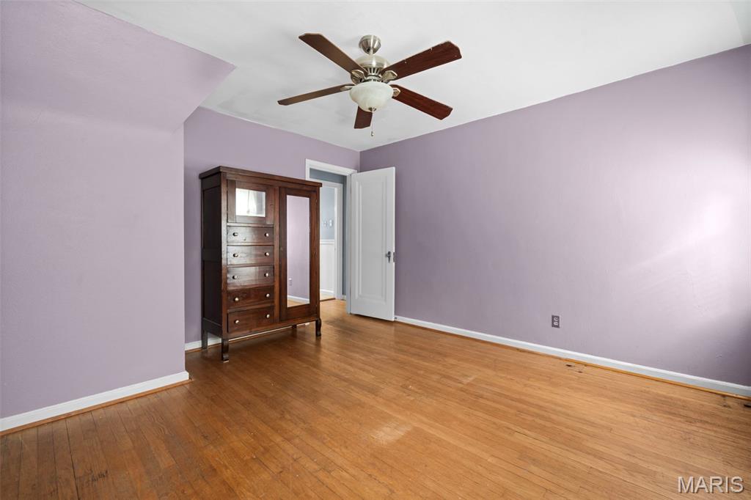
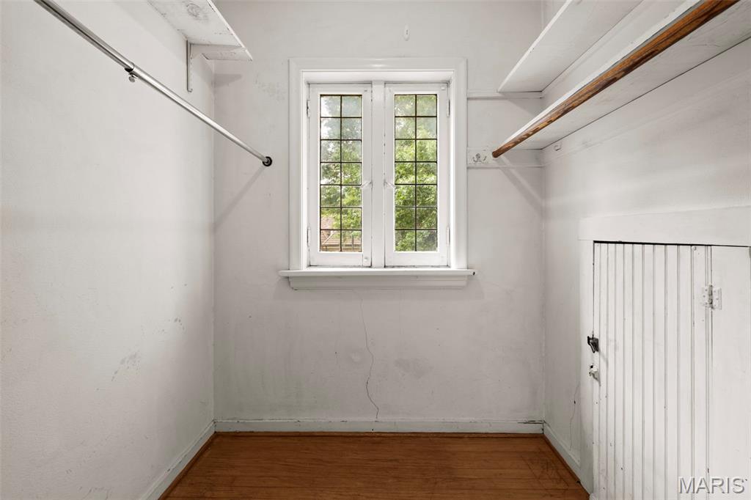
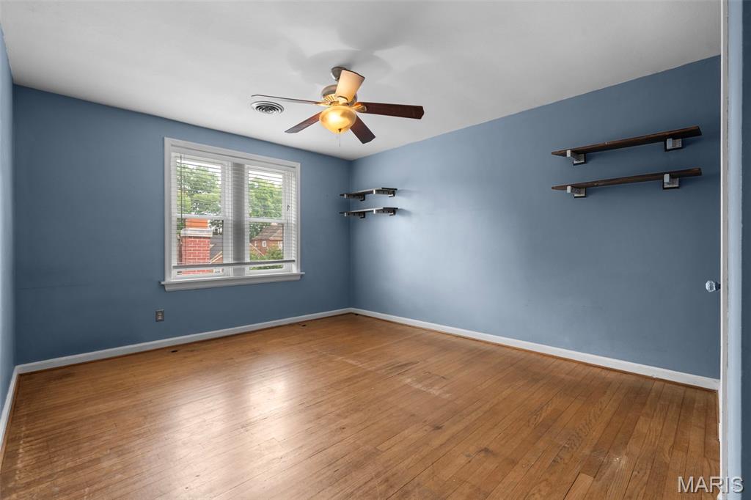
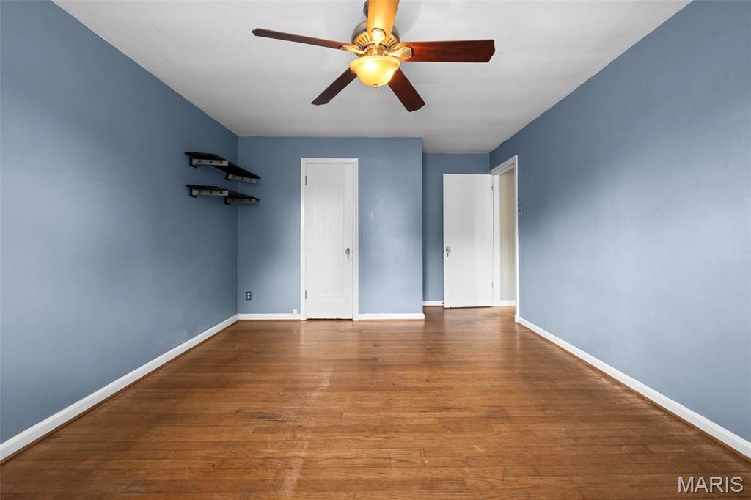
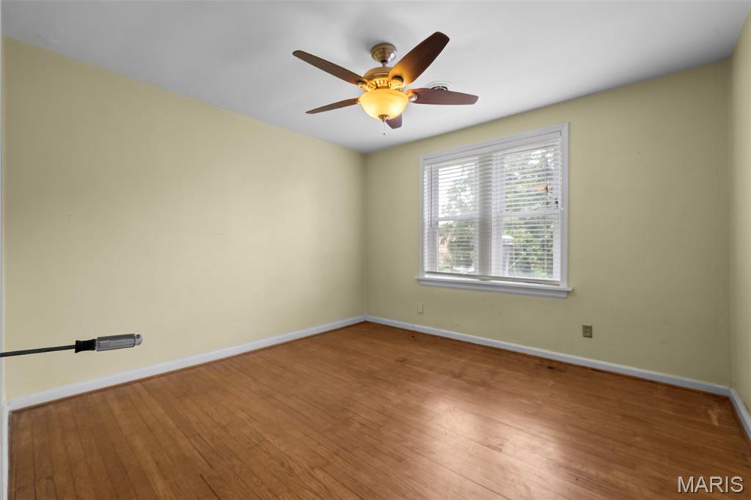
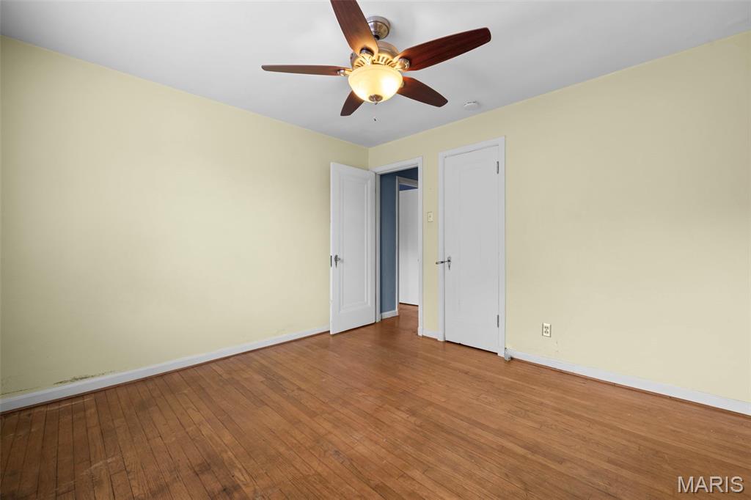
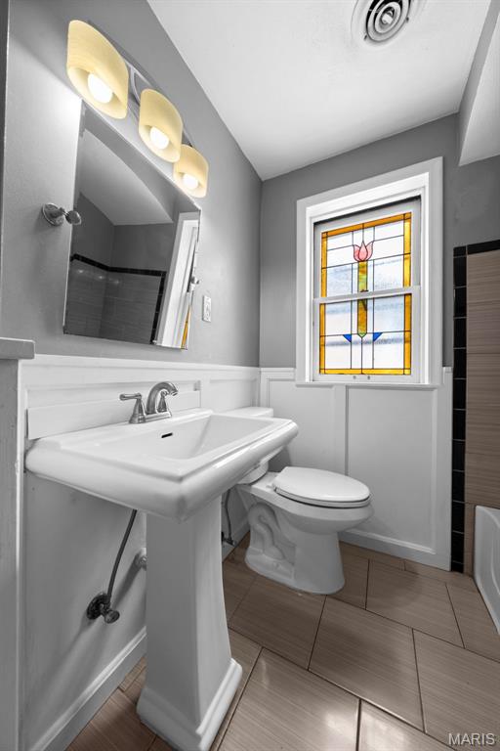
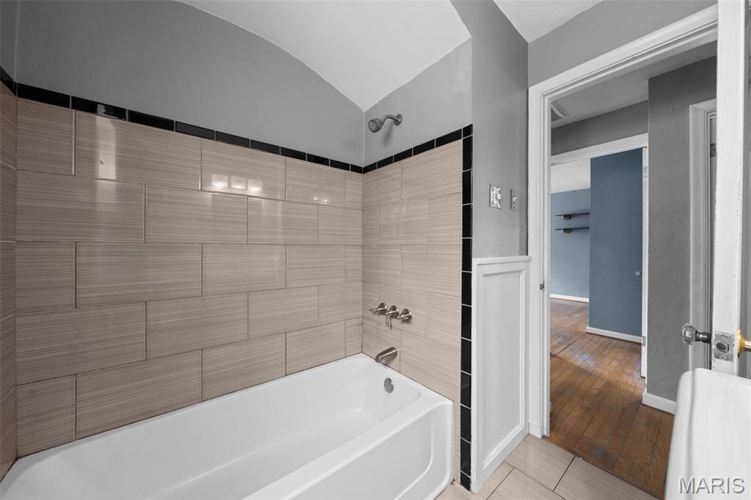
Upstairs, you'll find a comfortable primary bedroom with a walk-in closet, two additional bedrooms, and an updated full bath.Recent updates provide peace of mind and include dual HVAC systems, a new water heater (2025), and updated plumbing and electrical systems.

Beyond the front door, enjoy one of St. Louis' most walkable and vibrant lifestyles. Whether you're meeting friends at Francis Park, grabbing coffee, picking up donuts, enjoying a famous sandwich, or treating yourself to Ted Drewes frozen custard, some of the city's favorite local destinations are just a short stroll away.
Classic architecture, modern updates, and an unbeatable location--5843 Itaska Street is the St. Louis Hills home you've been waiting for.

3
beds

2
baths

1,770 Sq.Ft. LIVING AREA
4,373.42 Sq.Ft. lot

Christine LaValle

Christine LaValle

Features & Amenities

Interior

  • total bedrooms3
  • Total bathrooms2
  • full bathroom1
  • half bathroom1
  • Flooring Ceramic Tile, Hardwood
  • Fireplace Family Room, Living Room
  • other interior Features Pantry, Recessed Lighting, Vaulted Ceiling(s), Walk-In Closet(s)

Area & Lot

  • Status Sold
  • Date Sold August 7, 2026
  • Living Area1,770 Sq.Ft.
  • Lot Area4,373.42 Sq.Ft.
  • MLS® ID26041670
  • TypeResidential
  • YEAR BUILT1930
  • NeighborhoodSouth City
  • Architecture StylesTudor
  • Elementary SchoolBuder Elem.
  • Middle SchoolLong Middle Community Ed. Center
  • High SchoolRoosevelt High
  • School DistrictSt. Louis City

Exterior

  • STORIES2
  • Garage Space2.0
  • water SourcePublic
  • utilitiesNatural Gas Connected, Sewer Connected
  • roofConcrete
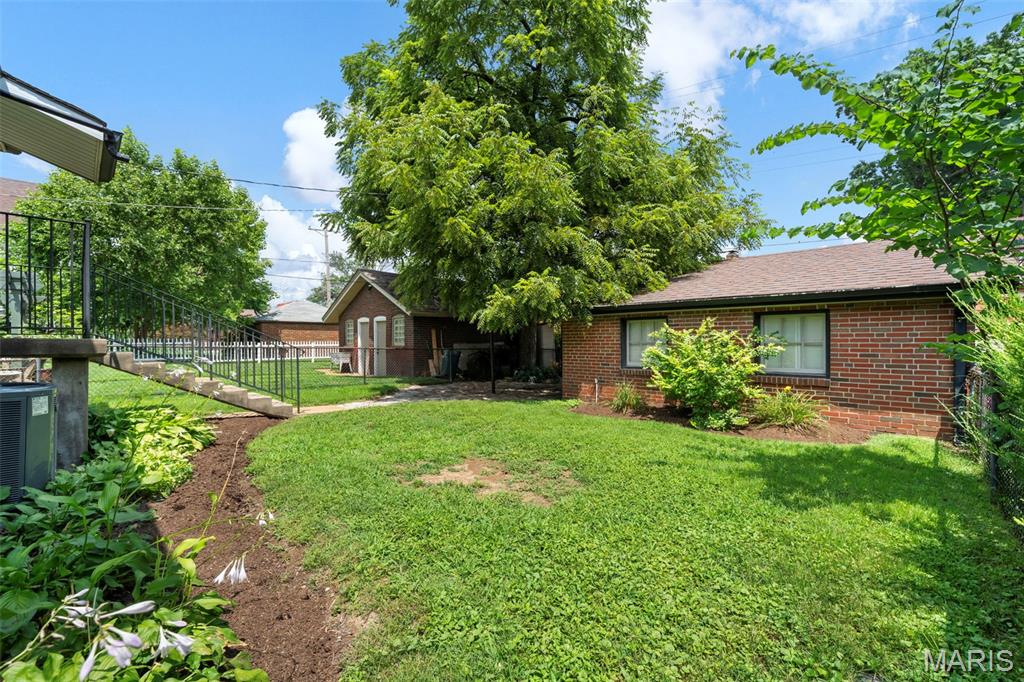
  • lot featuresBack Yard, Near Park
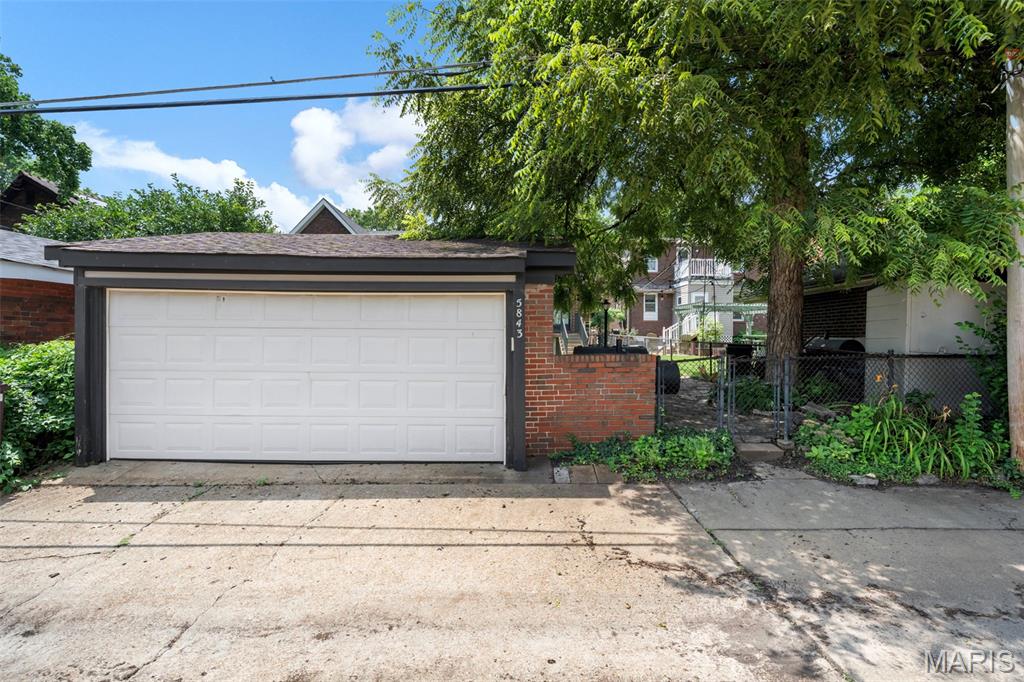
  • parkingAlley Access, Garage Door Opener, Garage Faces Rear
  • HEAT TYPENatural Gas
  • AIR CONDITIONINGCentral Air
  • sewerPublic Sewer
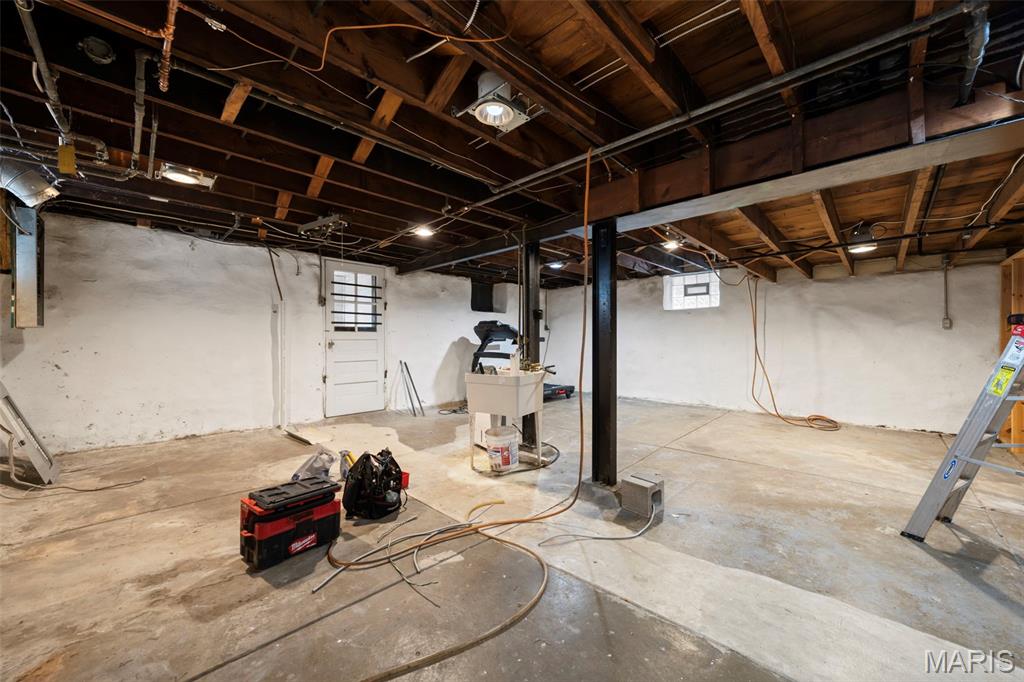
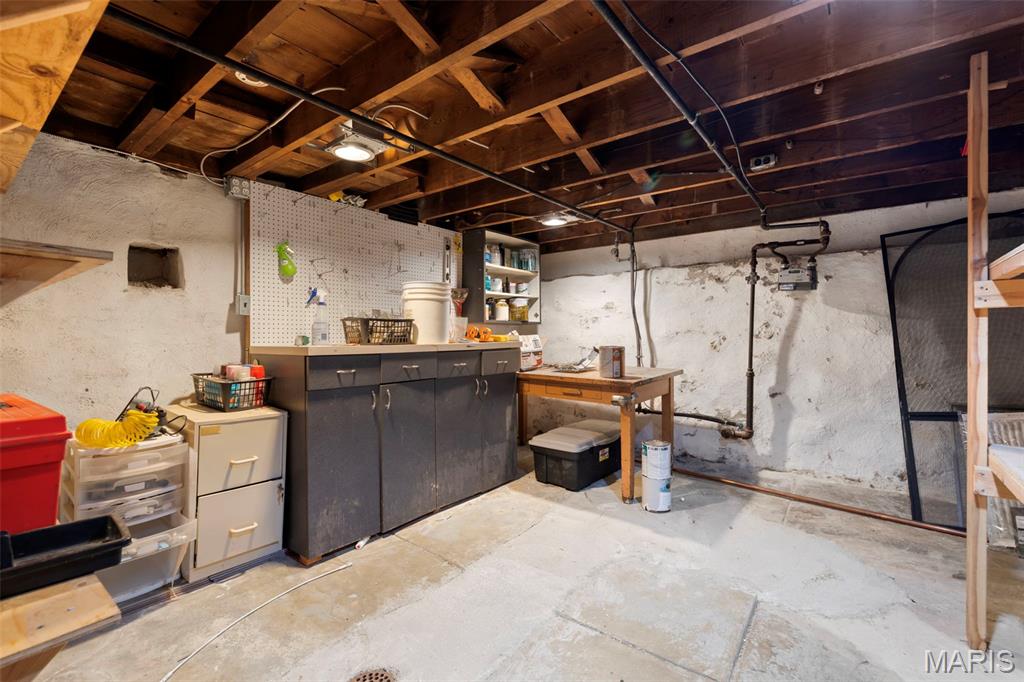
  • SubstructureStone

Financial

  • Sales Price$410,000
  • Real Estate Tax $6,086/yr
View Virtual Tour

South City

Explore

Work With Us

Looking to buy or sell a home in St. Louis, MO? Our expert real estate team is here to guide you every step of the way with personalized service, local expertise, and proven results. Let’s make your real estate goals a reality!

Follow Me on Instagram