
Leave a Message

Thank you for your message. We will be in touch with you shortly.

8841 McNulty Drive
8841 McNulty Drive
8841 McNulty Drive
8841 McNulty Drive
8841 McNulty Drive
8841 McNulty Drive
8841 McNulty Drive
8841 McNulty Drive
8841 McNulty Drive
8841 McNulty Drive
8841 McNulty Drive
8841 McNulty Drive
8841 McNulty Drive
8841 McNulty Drive
8841 McNulty Drive
8841 McNulty Drive
8841 McNulty Drive
8841 McNulty Drive
8841 McNulty Drive
8841 McNulty Drive
8841 McNulty Drive
8841 McNulty Drive
8841 McNulty Drive
8841 McNulty Drive
8841 McNulty Drive
8841 McNulty Drive
8841 McNulty Drive
8841 McNulty Drive
8841 McNulty Drive
8841 McNulty Drive
SEE ALL PHOTOS
8841 McNulty Drive
8841 McNulty Drive
8841 McNulty Drive
8841 McNulty Drive
8841 McNulty Drive
8841 McNulty Drive
8841 McNulty Drive
8841 McNulty Drive
8841 McNulty Drive
8841 McNulty Drive
8841 McNulty Drive
8841 McNulty Drive
8841 McNulty Drive
8841 McNulty Drive
8841 McNulty Drive
8841 McNulty Drive
8841 McNulty Drive
8841 McNulty Drive
8841 McNulty Drive
8841 McNulty Drive
8841 McNulty Drive
8841 McNulty Drive
8841 McNulty Drive
8841 McNulty Drive
8841 McNulty Drive
8841 McNulty Drive
8841 McNulty Drive
8841 McNulty Drive
8841 McNulty Drive
8841 McNulty Drive
Courtesy of EXP Realty, LLC, Christine LaValle Listing Contact: 866-224-1761 
Sold

8841 McNulty Drive

8841 McNulty Drive, St Louis, MO 63114

$200,000
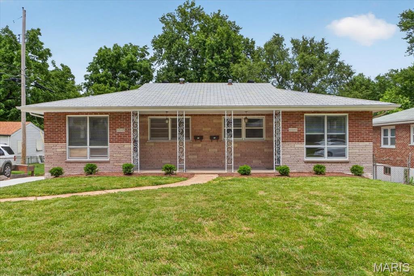
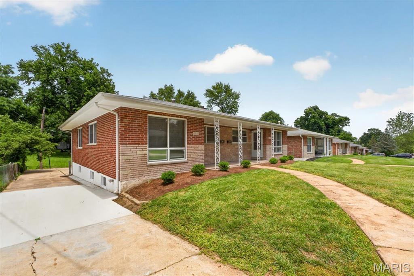
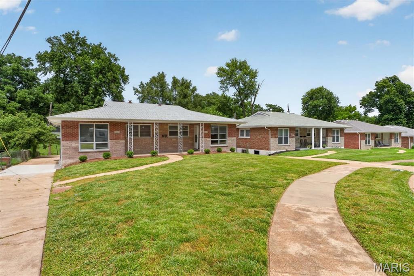
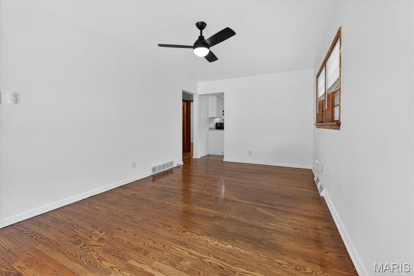
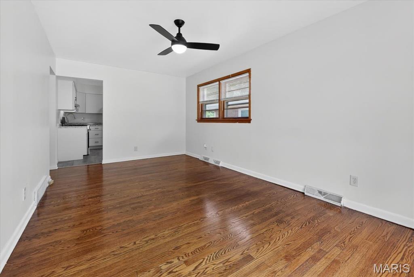
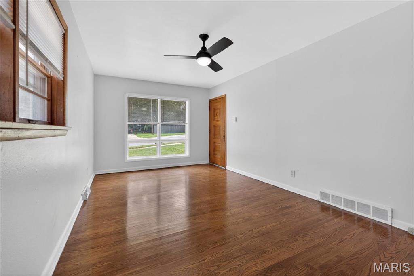
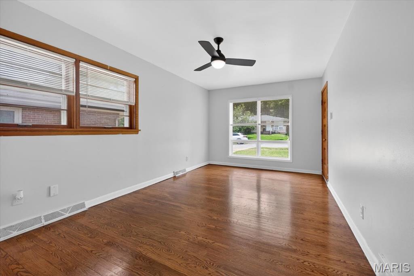
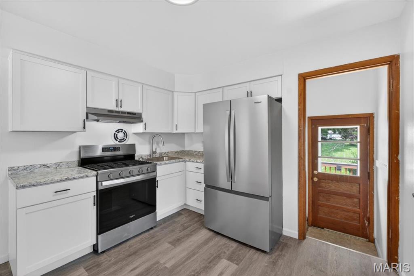
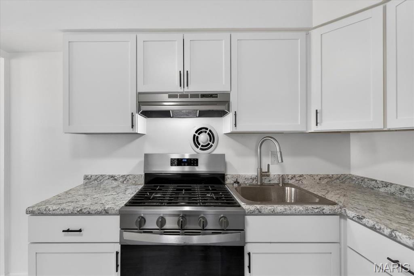
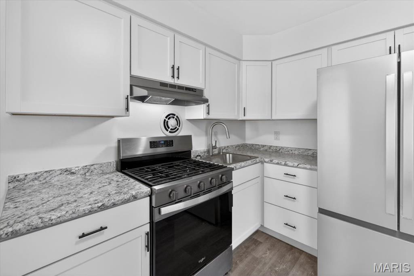
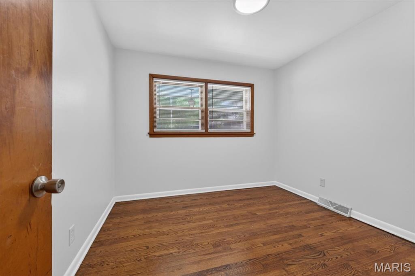
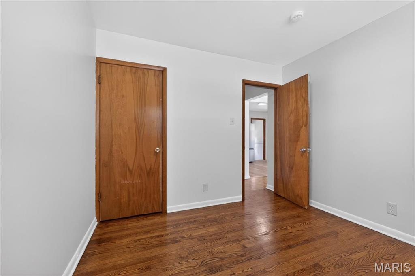
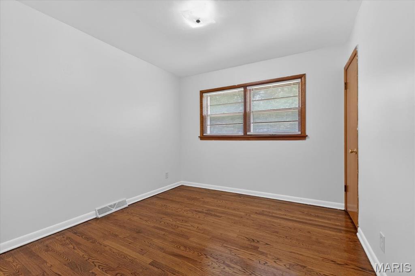
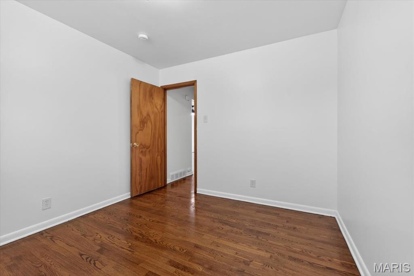
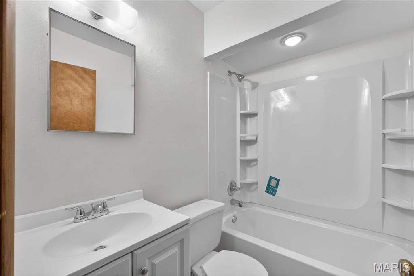
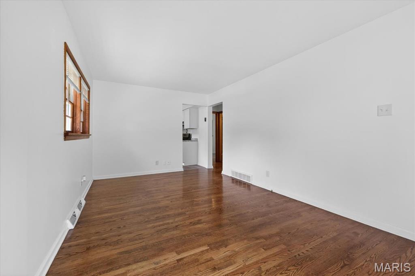
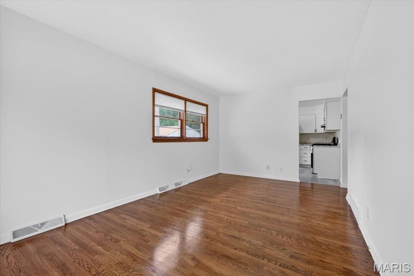
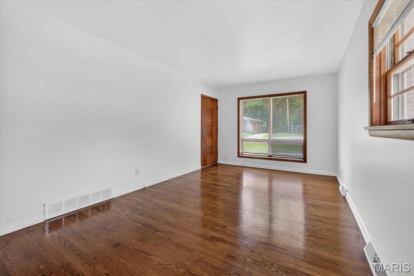
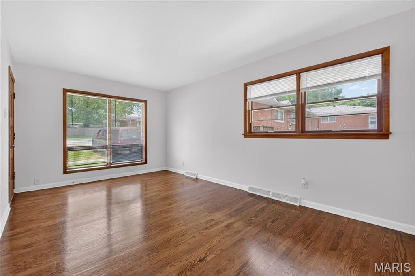
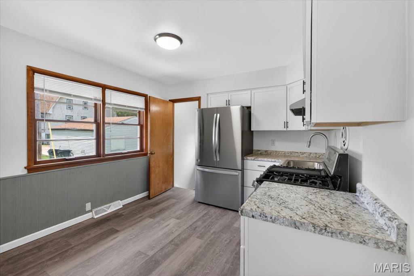
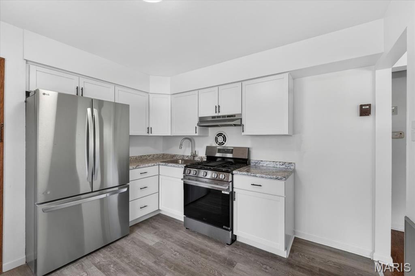
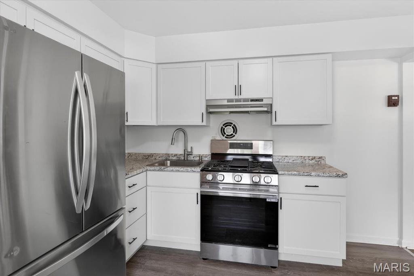
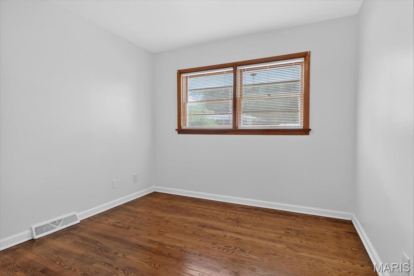
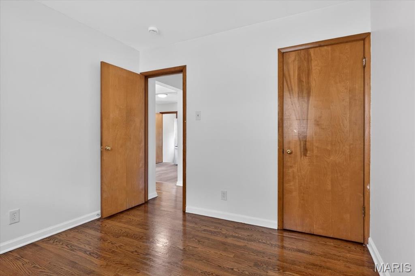
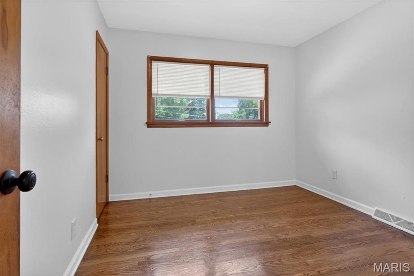
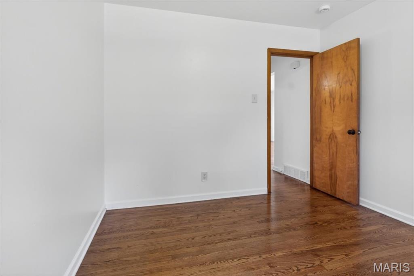
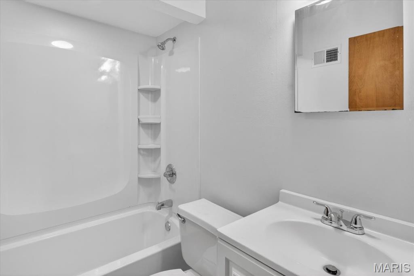
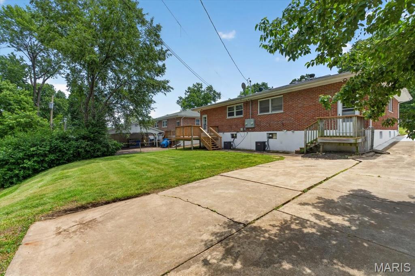
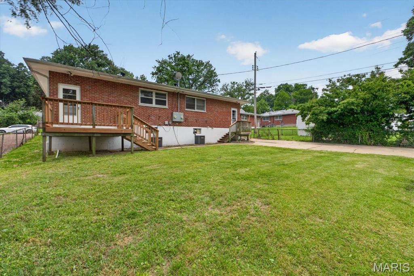
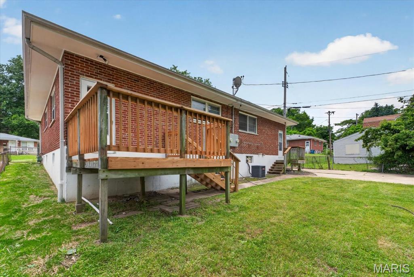
Discover this well-maintained brick duplex offering exceptional flexibility! Ideal for the savvy owner-occupant or the investor looking to add a turnkey rental to their portfolio. Both units are move-in ready with 2 beds, 1 bath, hardwood floors, and fully updated kitchens featuring white shaker cabinets, stainless steel appliances, and new laminate flooring. Full basements on both sides offer additional storage. Step outside to private decks, a large fenced backyard, and a dedicated parking pad. Conveniently located, schedule your private showing today!

Studio

1,504 Sq.Ft. LIVING AREA

7,919.21 Sq.Ft. lot

Christine LaValle

Christine LaValle

Kaitlyn Posey

Kaitlyn Posey

Features & Amenities

Interior

  • total bedrooms0
  • Flooring Laminate, Wood
  • APPLIANCES Stainless Steel Appliance(s), Gas Range, Gas Water Heater
  • other interior Features Ceiling Fan(s), Dining/Living Room Combo, Storage

Area & Lot

  • Status Sold
  • Date Sold July 2, 2026
  • Living Area1,504 Sq.Ft.
  • Lot Area7,919.21 Sq.Ft.
  • MLS® ID26034630
  • TypeResidential
  • YEAR BUILT1956
  • Architecture StylesRanch, Traditional
  • Elementary SchoolMarvin Elem.
  • Middle SchoolRitenour Middle
  • High SchoolRitenour Sr. High
  • School DistrictRitenour

Exterior

  • STORIES1
  • water SourcePublic
  • utilitiesElectricity Connected, Natural Gas Connected, Sewer Connected, Water Connected
  • parkingParking Pad
  • HEAT TYPEForced Air, Natural Gas
  • AIR CONDITIONINGCeiling Fan(s), Central Air, Electric

Financial

  • Sales Price$200,000
  • Real Estate Tax $2,867/yr

Work With Us

Looking to buy or sell a home in St. Louis, MO? Our expert real estate team is here to guide you every step of the way with personalized service, local expertise, and proven results. Let’s make your real estate goals a reality!

Follow Me on Instagram