
Chris & Kait Real Estate
795 Babler Drive
795 Babler Drive
795 Babler Drive
795 Babler Drive
795 Babler Drive
795 Babler Drive
795 Babler Drive
795 Babler Drive
795 Babler Drive
795 Babler Drive
795 Babler Drive
795 Babler Drive
795 Babler Drive
795 Babler Drive
795 Babler Drive
795 Babler Drive
795 Babler Drive
795 Babler Drive
795 Babler Drive
795 Babler Drive
795 Babler Drive
795 Babler Drive
795 Babler Drive
SEE ALL PHOTOS
795 Babler Drive
795 Babler Drive
795 Babler Drive
795 Babler Drive
795 Babler Drive
795 Babler Drive
795 Babler Drive
795 Babler Drive
795 Babler Drive
795 Babler Drive
795 Babler Drive
795 Babler Drive
795 Babler Drive
795 Babler Drive
795 Babler Drive
795 Babler Drive
795 Babler Drive
795 Babler Drive
795 Babler Drive
795 Babler Drive
795 Babler Drive
795 Babler Drive
795 Babler Drive
Courtesy of EXP Realty, LLC, Christine LaValle Listing Contact: 866-224-1761 
Sold

795 Babler Drive

795 Babler Drive, Florissant, MO 63031

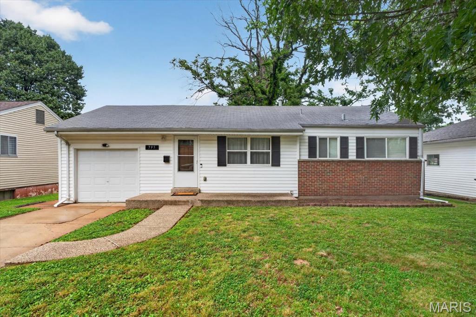
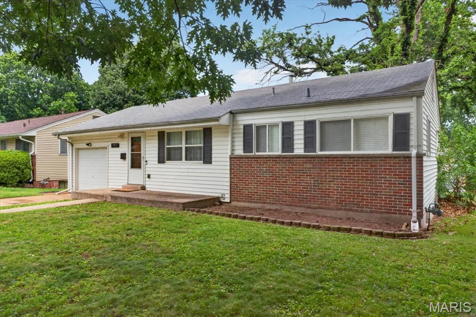
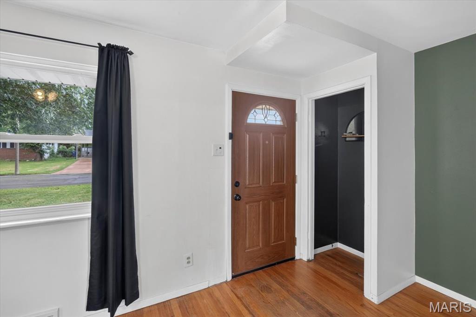
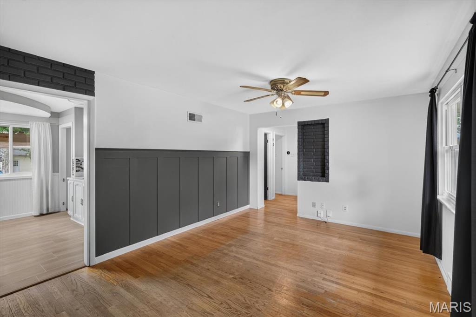
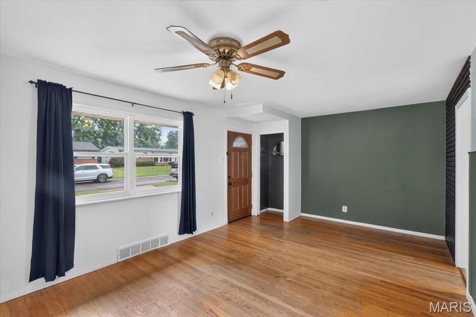
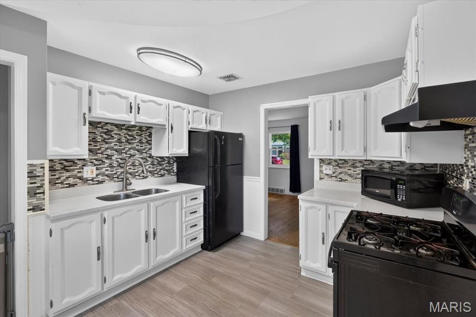
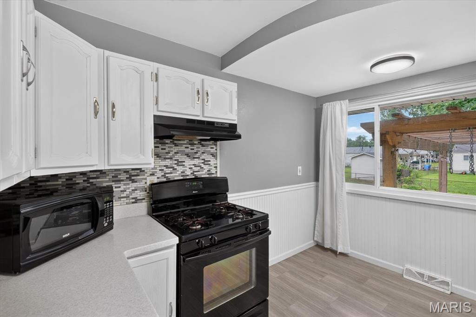
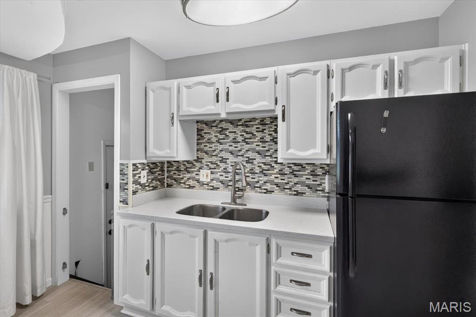
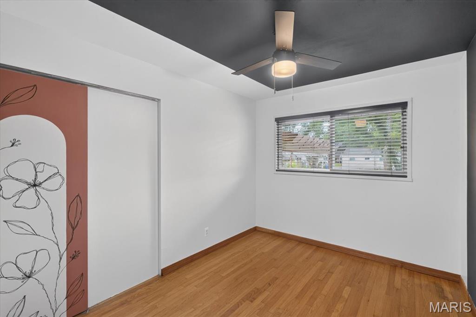
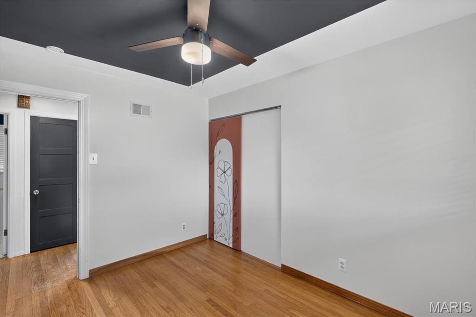
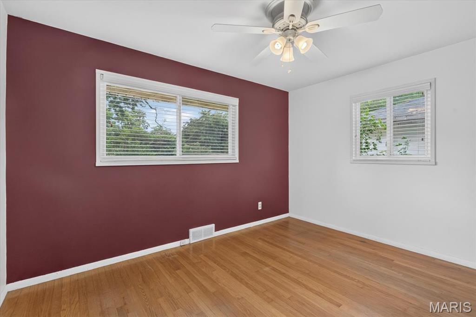
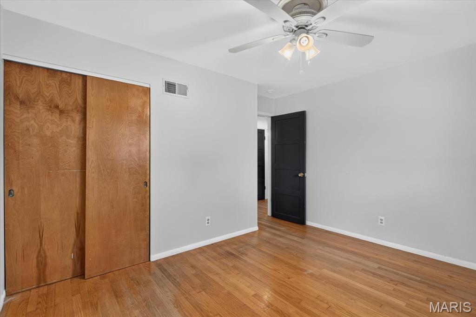
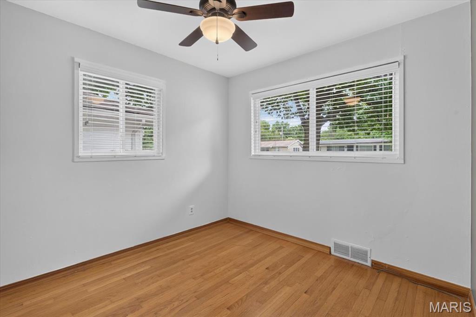
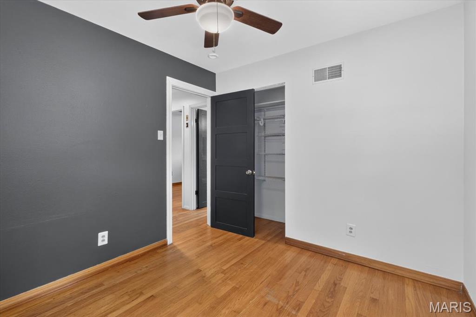
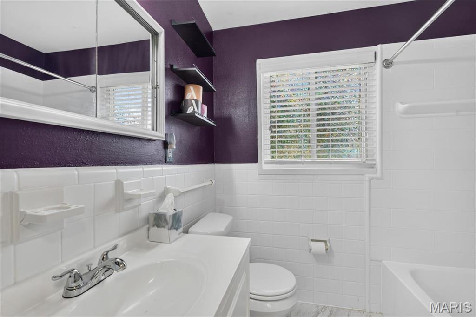
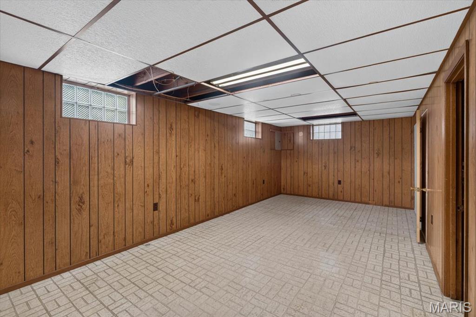
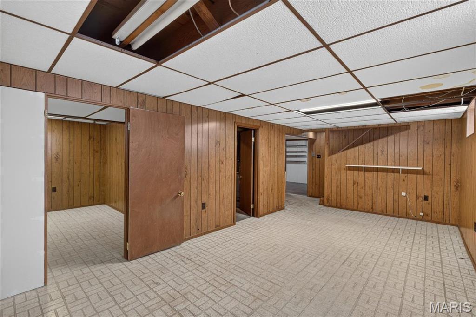
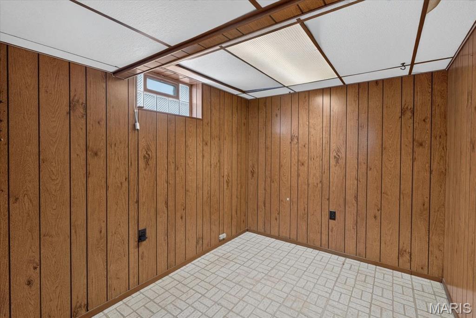
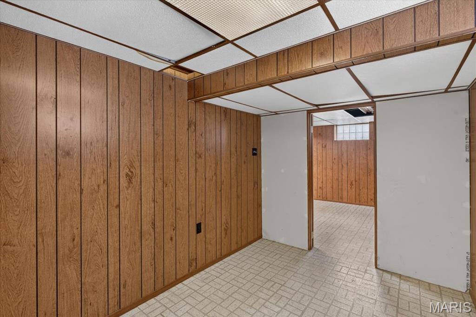
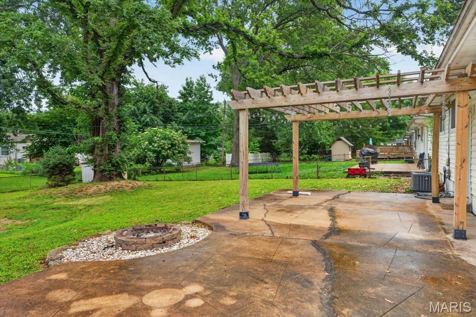
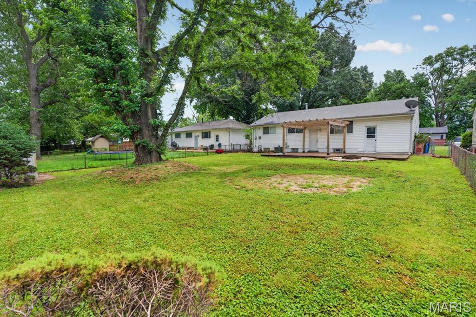
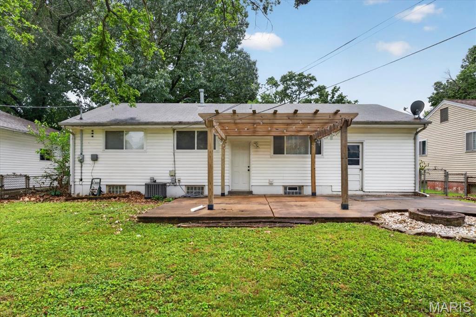
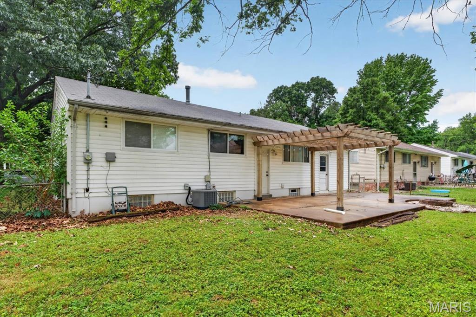
Tucked into a peaceful neighborhood , this updated ranch checks all the boxes. Enter into the spacious living room flooding with natural light and warm hardwood floors. The updated eat-in kitchen shines with quartz countertops, plenty of cabinet space, and tile flooring. Three spacious bedrooms and an updated full bath with fresh bathroom tiles complete the space. The partially finished basement adds flexibility with an extra living space and a bonus room great for a home office or hobby space. Step outside to a fully fenced yard with a large concrete patio, pergola, and firepit creating the perfect backdrop for summer nights and entertaining. Attached 1 car garage. Conveniently located!

3
beds

1
bath

1,288 Sq.Ft. LIVING AREA

7,501.03 Sq.Ft. lot

Christine LaValle

Christine LaValle

Kaitlyn Posey

Kaitlyn Posey

Features & Amenities

Interior

  • total bedrooms3
  • Total bathroom1
  • full bathroom1
  • Laundry room In Basement
  • Flooring Ceramic Tile, Hardwood
  • APPLIANCES Disposal, Gas Range, Gas Water Heater
  • other interior Features Eat-in Kitchen, Solid Surface Countertop(s)

Area & Lot

  • Status Sold
  • Date Sold July 10, 2026
  • Living Area1,288 Sq.Ft.
  • Lot Area7,501.03 Sq.Ft.
  • MLS® ID26038517
  • TypeResidential
  • YEAR BUILT1956
  • Architecture StylesRanch, Traditional
  • Elementary SchoolMccurdy Elem.
  • Middle SchoolNorthwest Middle
  • High SchoolHazelwood West High
  • School DistrictHazelwood

Exterior

  • STORIES1
  • Garage Space1.0
  • water SourcePublic
  • utilitiesElectricity Connected, Natural Gas Connected, Sewer Connected, Water Connected
  • lot featuresBack Yard
  • parkingAttached, Driveway, Garage
  • HEAT TYPEForced Air, Natural Gas
  • AIR CONDITIONINGCeiling Fan(s), Central Air
  • sewerPublic Sewer

Financial

  • Price Upon Request

Work With Us

Looking to buy or sell a home in St. Louis, MO? Our expert real estate team is here to guide you every step of the way with personalized service, local expertise, and proven results. Let’s make your real estate goals a reality!

Follow Me on Instagram