

Leave a Message

Thank you for your message. We will be in touch with you shortly.

7053 Richmond Drive
7053 Richmond Drive
7053 Richmond Drive
7053 Richmond Drive
7053 Richmond Drive
7053 Richmond Drive
7053 Richmond Drive
7053 Richmond Drive
7053 Richmond Drive
7053 Richmond Drive
7053 Richmond Drive
7053 Richmond Drive
7053 Richmond Drive
7053 Richmond Drive
7053 Richmond Drive
7053 Richmond Drive
7053 Richmond Drive
7053 Richmond Drive
7053 Richmond Drive
7053 Richmond Drive
7053 Richmond Drive
7053 Richmond Drive
7053 Richmond Drive
7053 Richmond Drive
7053 Richmond Drive
7053 Richmond Drive
7053 Richmond Drive
7053 Richmond Drive
7053 Richmond Drive
7053 Richmond Drive
7053 Richmond Drive
7053 Richmond Drive
7053 Richmond Drive
7053 Richmond Drive
7053 Richmond Drive
7053 Richmond Drive
7053 Richmond Drive
7053 Richmond Drive
7053 Richmond Drive
7053 Richmond Drive
7053 Richmond Drive
7053 Richmond Drive
7053 Richmond Drive
7053 Richmond Drive
7053 Richmond Drive
7053 Richmond Drive
7053 Richmond Drive
SEE ALL PHOTOS
7053 Richmond Drive
7053 Richmond Drive
7053 Richmond Drive
7053 Richmond Drive
7053 Richmond Drive
7053 Richmond Drive
7053 Richmond Drive
7053 Richmond Drive
7053 Richmond Drive
7053 Richmond Drive
7053 Richmond Drive
7053 Richmond Drive
7053 Richmond Drive
7053 Richmond Drive
7053 Richmond Drive
7053 Richmond Drive
7053 Richmond Drive
7053 Richmond Drive
7053 Richmond Drive
7053 Richmond Drive
7053 Richmond Drive
7053 Richmond Drive
7053 Richmond Drive
7053 Richmond Drive
7053 Richmond Drive
7053 Richmond Drive
7053 Richmond Drive
7053 Richmond Drive
7053 Richmond Drive
7053 Richmond Drive
7053 Richmond Drive
7053 Richmond Drive
7053 Richmond Drive
7053 Richmond Drive
7053 Richmond Drive
7053 Richmond Drive
7053 Richmond Drive
7053 Richmond Drive
7053 Richmond Drive
7053 Richmond Drive
7053 Richmond Drive
7053 Richmond Drive
7053 Richmond Drive
7053 Richmond Drive
7053 Richmond Drive
7053 Richmond Drive
7053 Richmond Drive
Courtesy of Berkshire Hathaway HomeServices Select Properties, Stacey Ritter Listing Contact: 618-655-4100 
Sold

7053 Richmond Drive

7053 Richmond Drive, Glen Carbon, IL 62034

$415,000
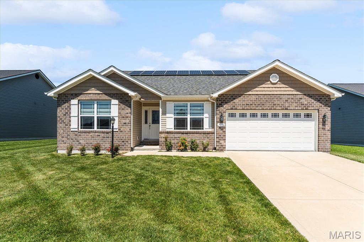
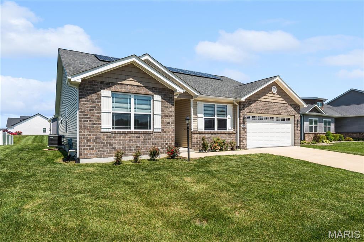
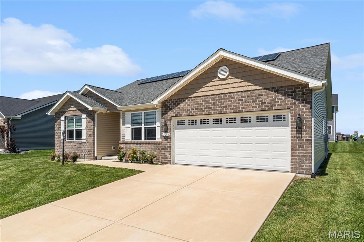
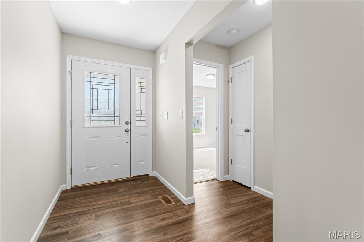
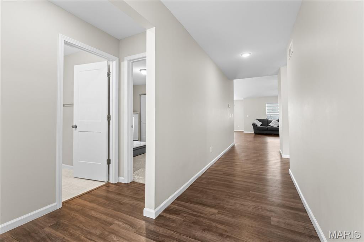
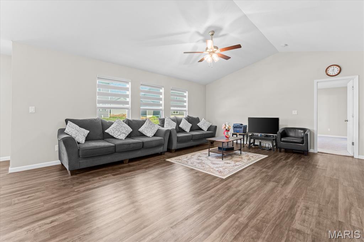
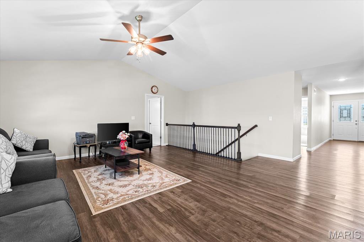
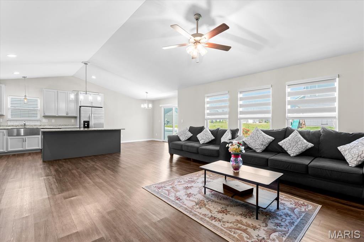
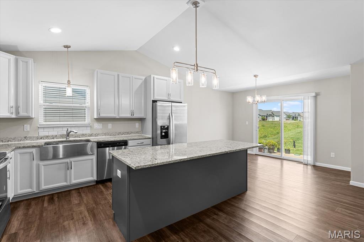
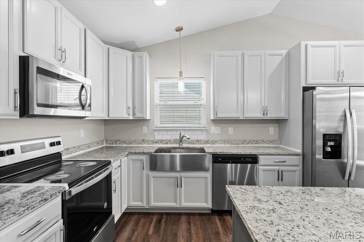
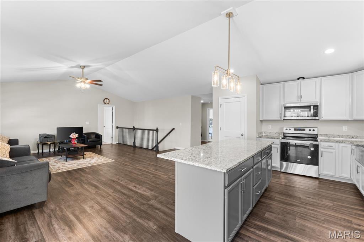
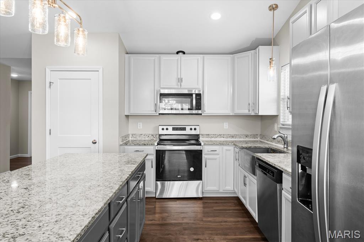
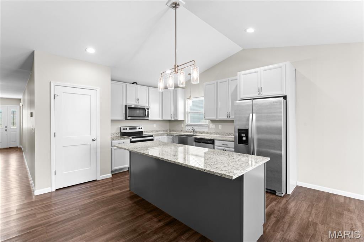
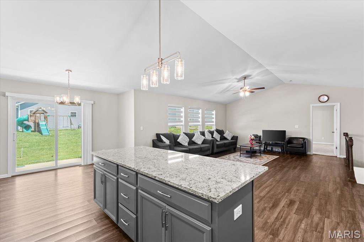
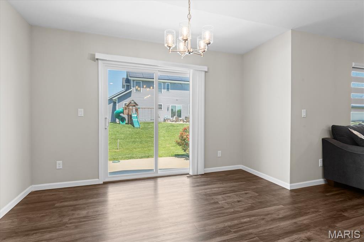
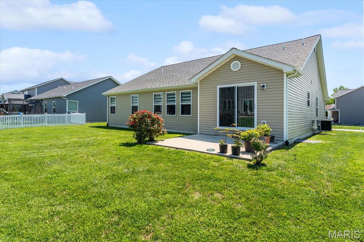
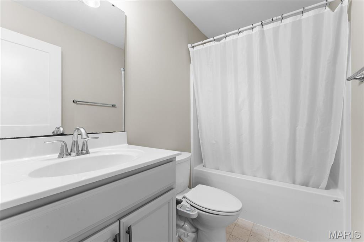
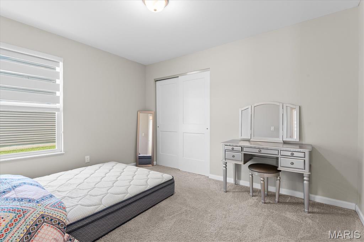
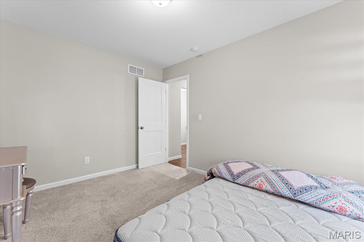
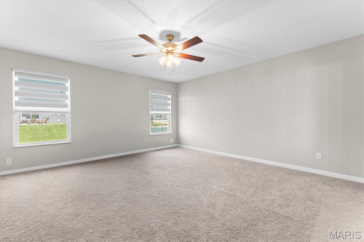
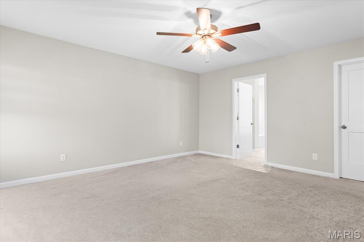
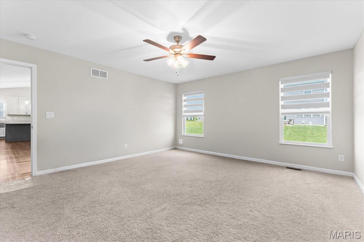
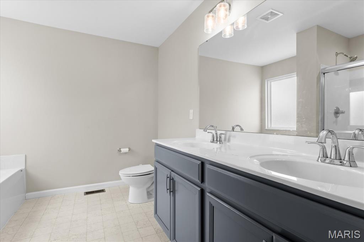
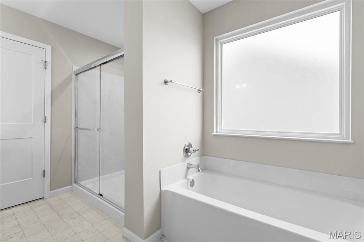
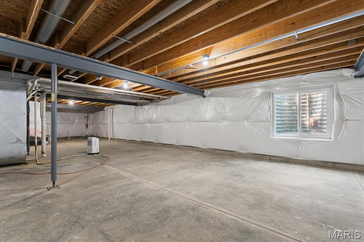
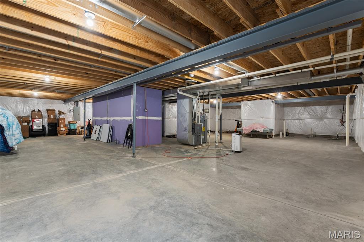
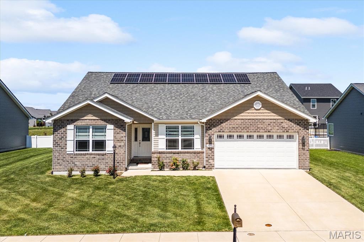
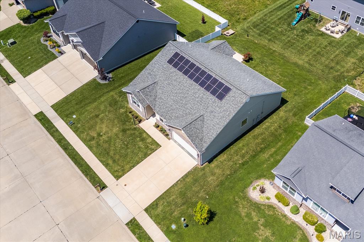
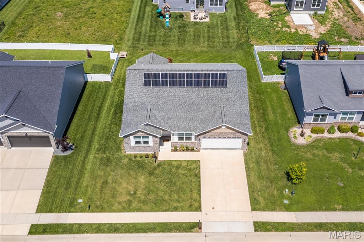
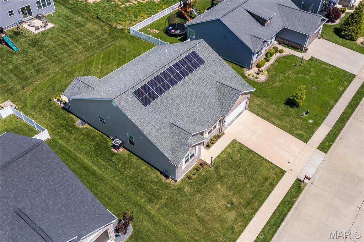
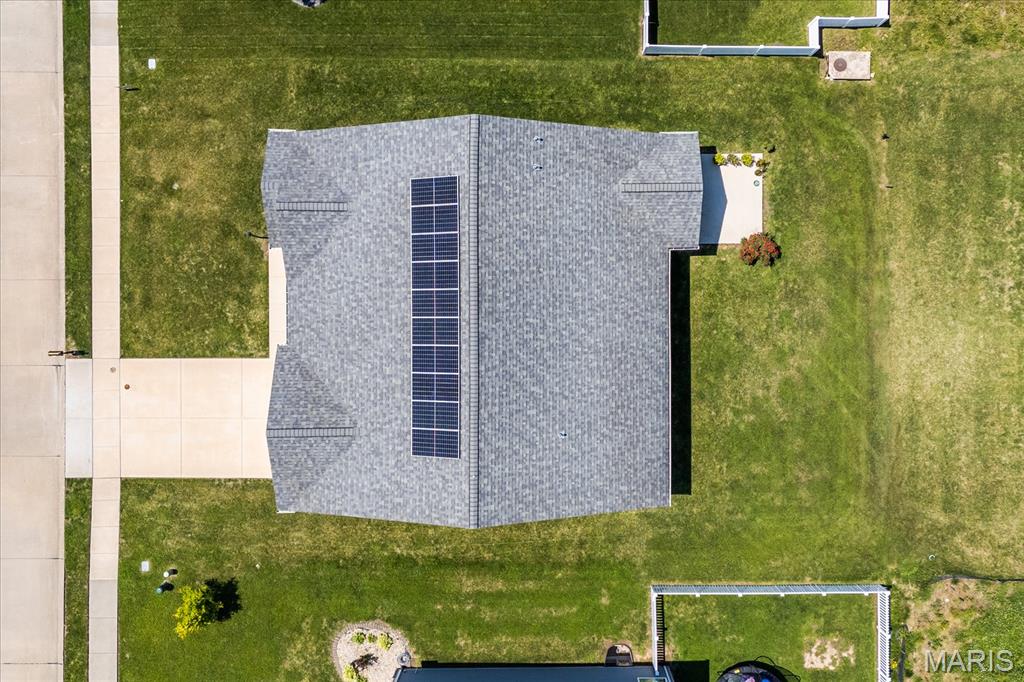
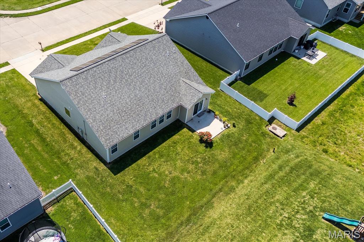
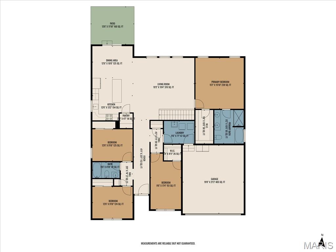
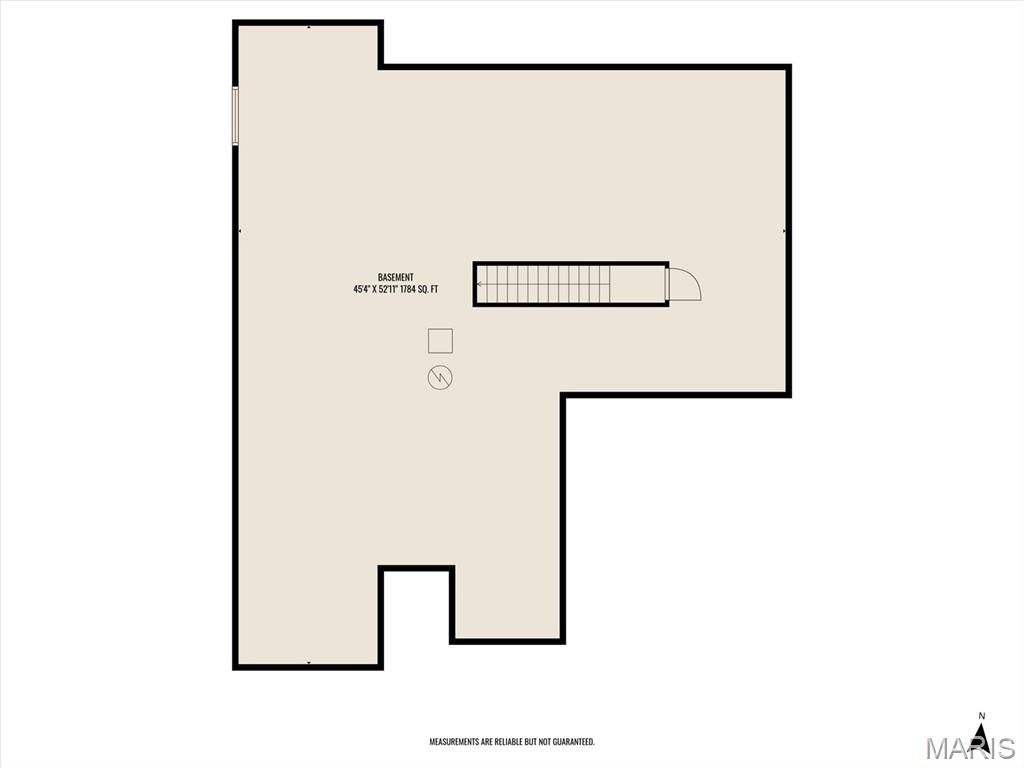
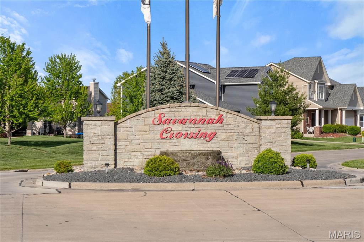
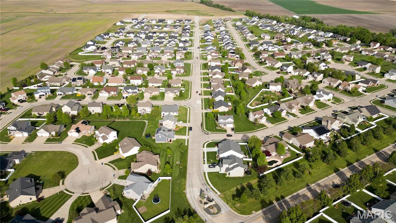
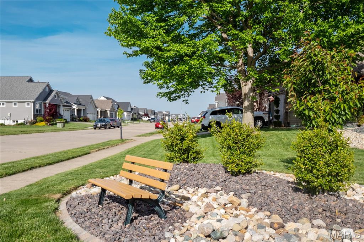
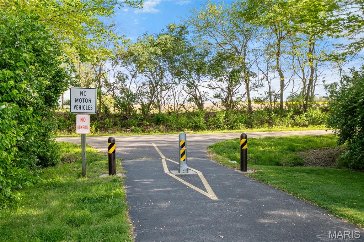
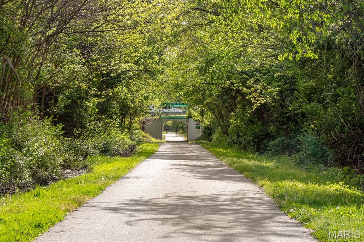
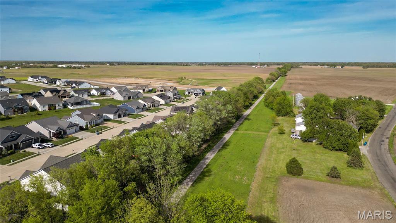
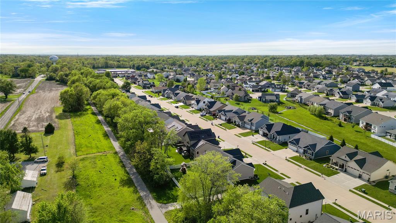
Situated in Glen Carbon's sought-after Savannah Crossing neighborhood, this 4-bed, 2-bath ranch delivers nearly 2,000 square feet of smart, comfortable living plus a massive basement that nearly doubles your usable space. Located in the highly rated Edwardsville School District with direct neighborhood access to the MCT Trail, and minutes from shopping, dining, and major interstates. The open-concept main level is anchored by a giant family room with vaulted ceilings. The kitchen features an expansive center island, farmhouse sink, stainless steel appliances, granite countertops, 42" soft-close cabinetry, convenient pantry, and dining area. Whether you're cooking for yourself or feeding a crowd, this kitchen handles it. The primary suite includes dual vanities, a marble shower, and separate garden tub. Downstairs, the massive full basement offers incredible potential with an egress window, rough-in for a future bathroom, and a newer sump pump, ready for you to finish it your way. Extra features for long-term added value include an owned solar panel system and an electric vehicle charging port in the garage. Savannah Crossing is one of the Metro East's most popular communities for good reason. Call today to schedule your private tour.

4
beds

2
baths

1,988 Sq.Ft. LIVING AREA

8,276.4 Sq.Ft. lot

Christine LaValle

Christine LaValle

Features & Amenities

Interior

  • total bedrooms4
  • Total bathrooms2
  • full bathrooms2
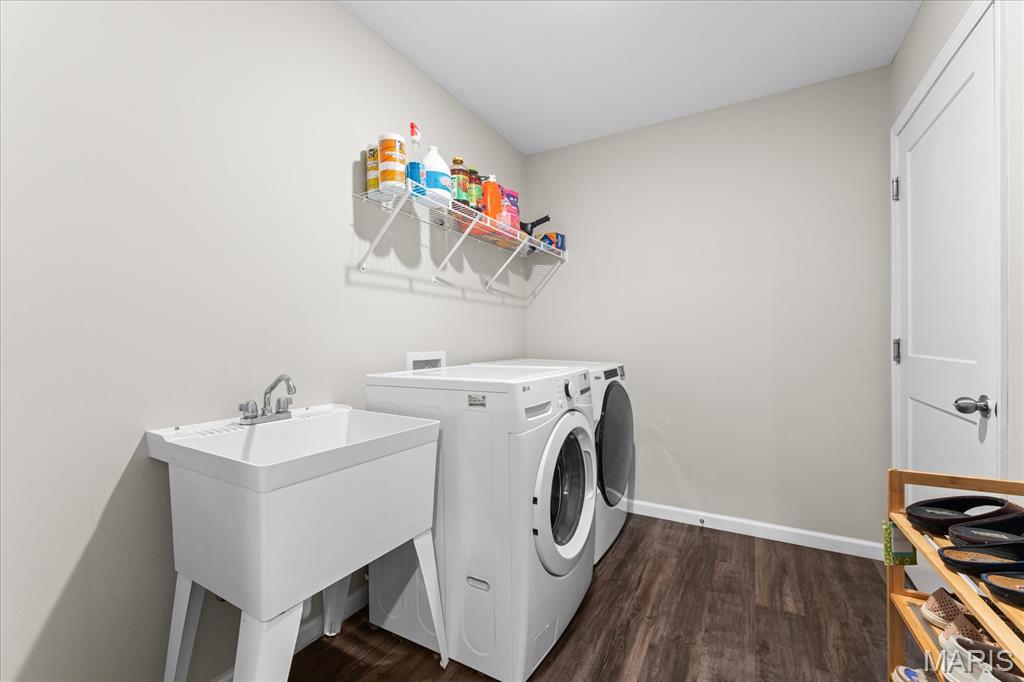
  • Laundry room Main Level
  • Flooring Carpet, Luxury Vinyl, Vinyl
  • Fireplace None
  • APPLIANCES Dishwasher, Disposal, Freezer, Microwave, Electric Range, Refrigerator
  • other interior Features Granite Counters, Kitchen Island, Kitchen/Dining Room Combo, Open Floorplan, Pantry, Recessed Lighting, Separate Shower, Storage, Tub, Vaulted Ceiling(s), Walk-In Closet(s)

Area & Lot

  • Status Sold
  • Date Sold August 6, 2026
  • Living Area1,988 Sq.Ft.
  • Lot Area8,276.4 Sq.Ft.
  • MLS® ID26026541
  • TypeResidential
  • YEAR BUILT2022
  • NeighborhoodEdwardsville / Glen Carbon
  • Architecture StylesRanch
  • Elementary SchoolEDWARDSVILLE DIST 7
  • Middle SchoolEDWARDSVILLE DIST 7
  • High SchoolEdwardsville
  • School DistrictEdwardsville DIST 7

Exterior

  • STORIES1
  • Garage Space2.0
  • water SourcePublic
  • utilitiesCable Available, Electricity Available, Natural Gas Available, Phone Available, Underground Utilities
  • PoolNone
  • roofArchitectural Shingle
  • lot featuresLevel
  • parkingAttached, Driveway, Garage, Garage Door Opener, Garage Faces Front, Paved
  • HEAT TYPEForced Air
  • AIR CONDITIONINGCentral Air
  • sewerPublic Sewer
  • SubstructureConcrete Perimeter
  • HOA AmenitiesNone
  • security FeaturesCarbon Monoxide Detector(s), Smoke Detector(s)
  • other exterior FeaturesNone

Financial

  • Sales Price$415,000
  • Real Estate Tax $9,597/yr
  • HOA $125/yr

Edwardsville / Glen Carbon

Explore

Work With Us

Looking to buy or sell a home in St. Louis, MO? Our expert real estate team is here to guide you every step of the way with personalized service, local expertise, and proven results. Let’s make your real estate goals a reality!

Follow Me on Instagram