Leave a Message

Thank you for your message. We will be in touch with you shortly.

6019 Hartford Street
SEE ALL PHOTOS
6019 Hartford Street
Courtesy of ListWithFreedom.com Inc, Pamela Chyba Listing Contact: 3147809662 
Sold

6019 Hartford Street

6019 Hartford Street, St Louis, MO 63139

$250,000
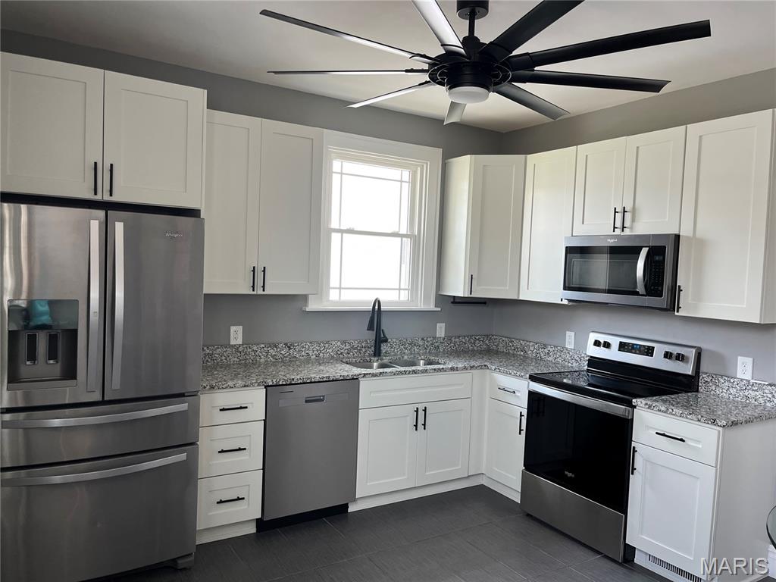
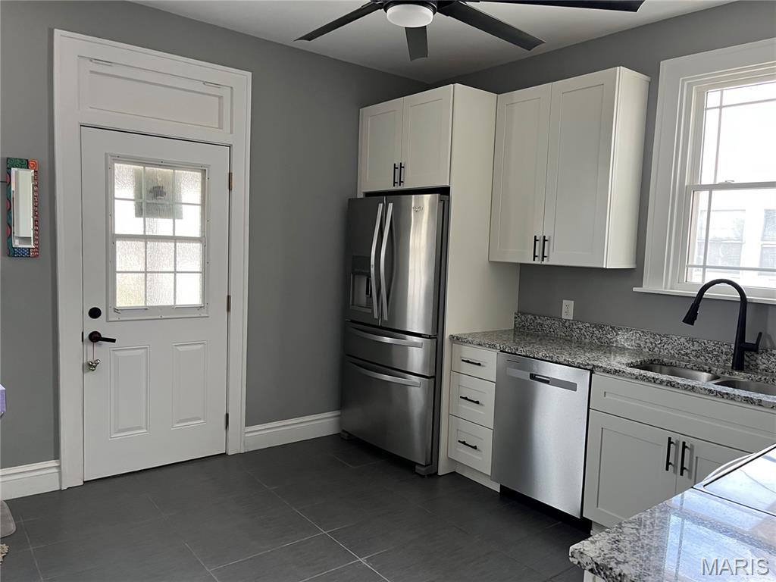
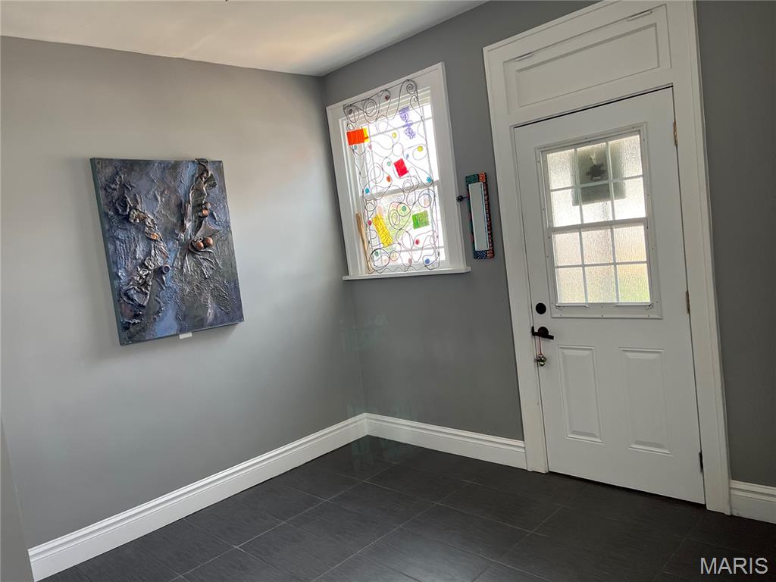


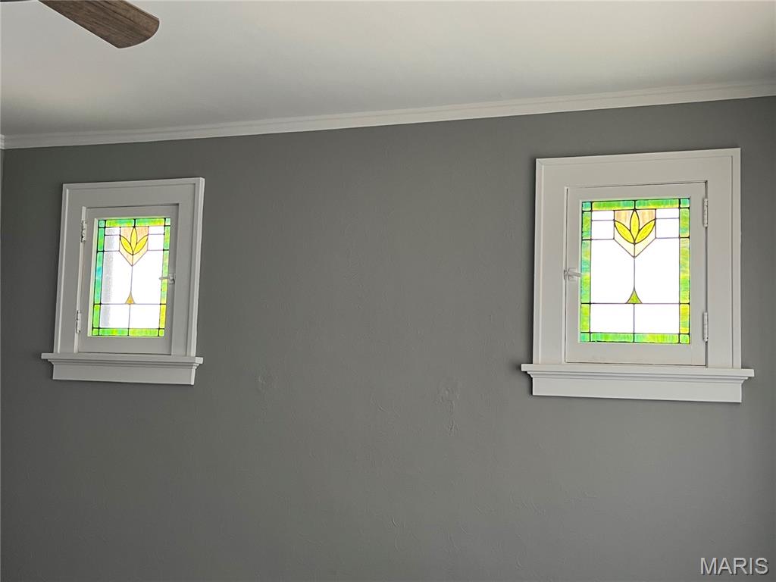
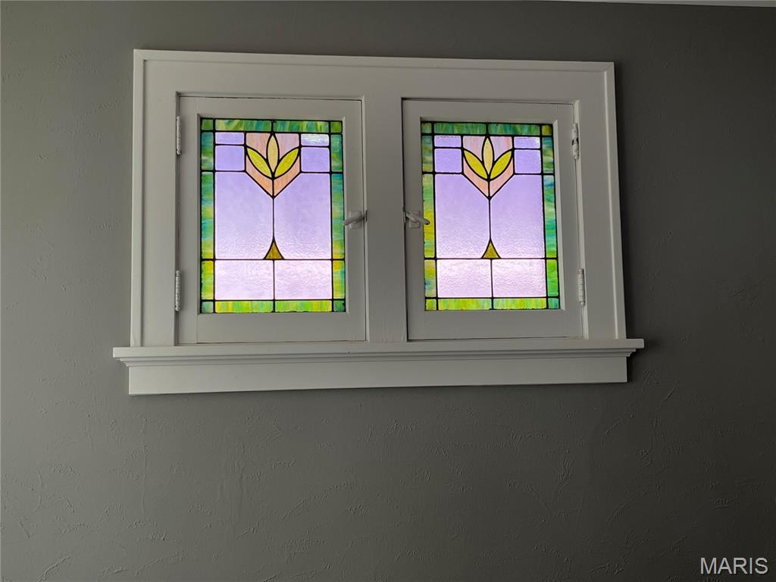
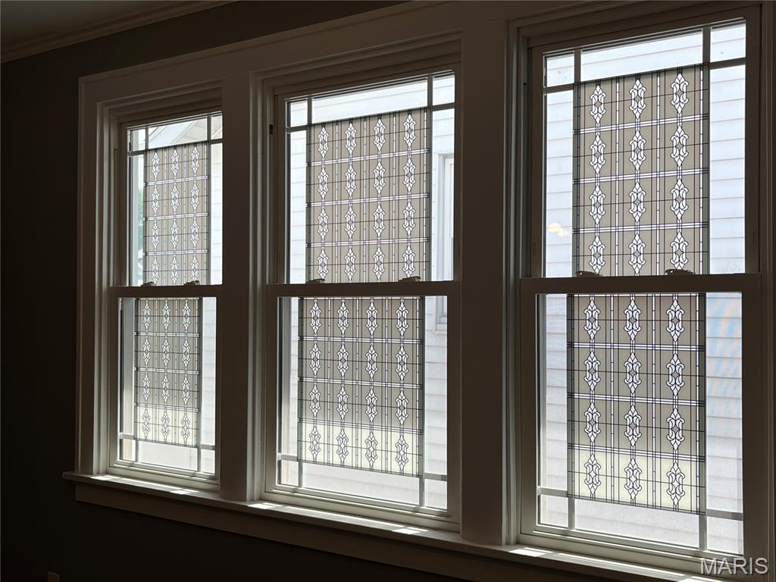


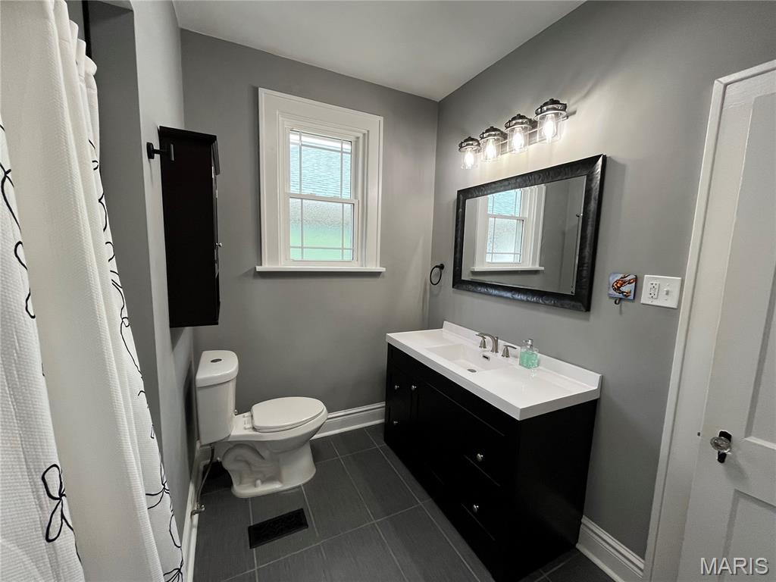






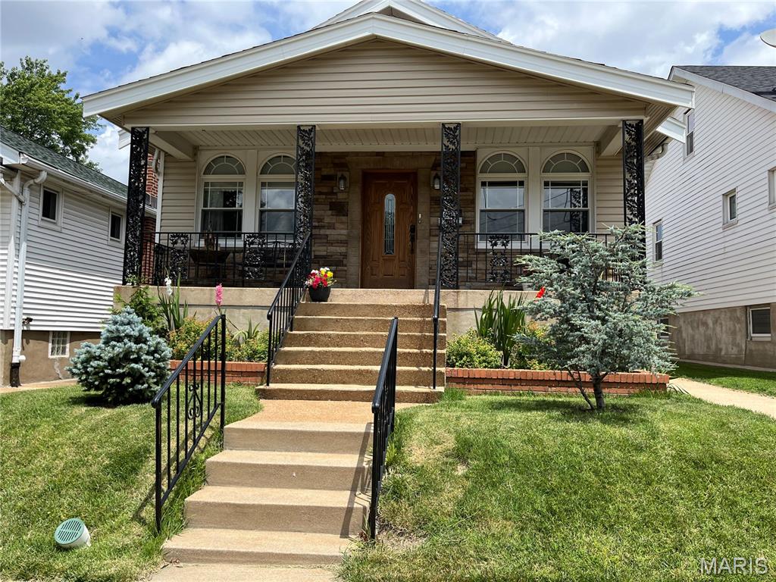
It's not just pretty, its expensive systems are updated! Enter from the inviting front porch into the lovely living room with stained glass. Next is the dining room and 2 nice sized bedrooms, one with stained glass. All show beautiful hardwood floors. The spacious kitchen has a bonus breakfast nook and stove hookup for gas or electric. There is an ice maker line. The unique ceiling fan in the living room and kitchen are focal points. The large bathroom has an exhaust fan, hard to find in older homes. The walkout basement is partially finished with vinyl plank flooring; the space to be used as office,, recreation room or sleeping area at owners' discretion. The unfinished side has laundry hookups, a workbench, new HVAC and plenty of storage space. Access the new flagstone patio and the partially fenced gorgeous newly landscaped back yard from the porch off the kitchen. Upgrades done by current owner include: new roof, siding, HVAC, and more. Occupancy permit has been obtained!

2
beds

1
bath

1,040 Sq.Ft. LIVING AREA

4,373.42 Sq.Ft. lot

Christine LaValle

Christine LaValle

Features & Amenities

Interior

  • total bedrooms2
  • Total bathroom1
  • full bathroom1
  • Laundry room Electric Dryer Hookup
  • Flooring Tile, Vinyl, Wood
  • APPLIANCES Dishwasher, Disposal, Microwave, Electric Range, Refrigerator
  • other interior Features Eat-in Kitchen, Pantry, Stone Counters

Area & Lot

  • Status Sold
  • Date Sold August 10, 2026
  • Living Area1,040 Sq.Ft.
  • Lot Area4,373.42 Sq.Ft.
  • MLS® ID26036604
  • TypeResidential
  • YEAR BUILT1926
  • Architecture StylesRanch
  • Elementary SchoolMason Elem.
  • Middle SchoolLong Middle Community Ed. Center
  • High SchoolRoosevelt High
  • School DistrictSt. Louis City

Exterior

  • STORIES1
  • water SourcePublic
  • utilitiesNatural Gas Available, Sewer Available, Water Available
  • roofArchitectural Shingle, Shingle
  • lot featuresLevel
  • HEAT TYPENatural Gas
  • AIR CONDITIONINGCentral Air
  • sewerPublic Sewer

Financial

  • Sales Price$250,000
  • Real Estate Tax $2,463/yr

Work With Us

Looking to buy or sell a home in St. Louis, MO? Our expert real estate team is here to guide you every step of the way with personalized service, local expertise, and proven results. Let’s make your real estate goals a reality!

Follow Me on Instagram