Chris & Kait Real Estate
5400 Casa Royale Drive
SEE ALL PHOTOS
5400 Casa Royale Drive
Courtesy of EXP Realty, LLC, Mark & Neil Gellman Listing Contact: 866-224-1761 
Sold

5400 Casa Royale Drive

5400 Casa Royale Drive, St Louis, MO 63129

$430,000
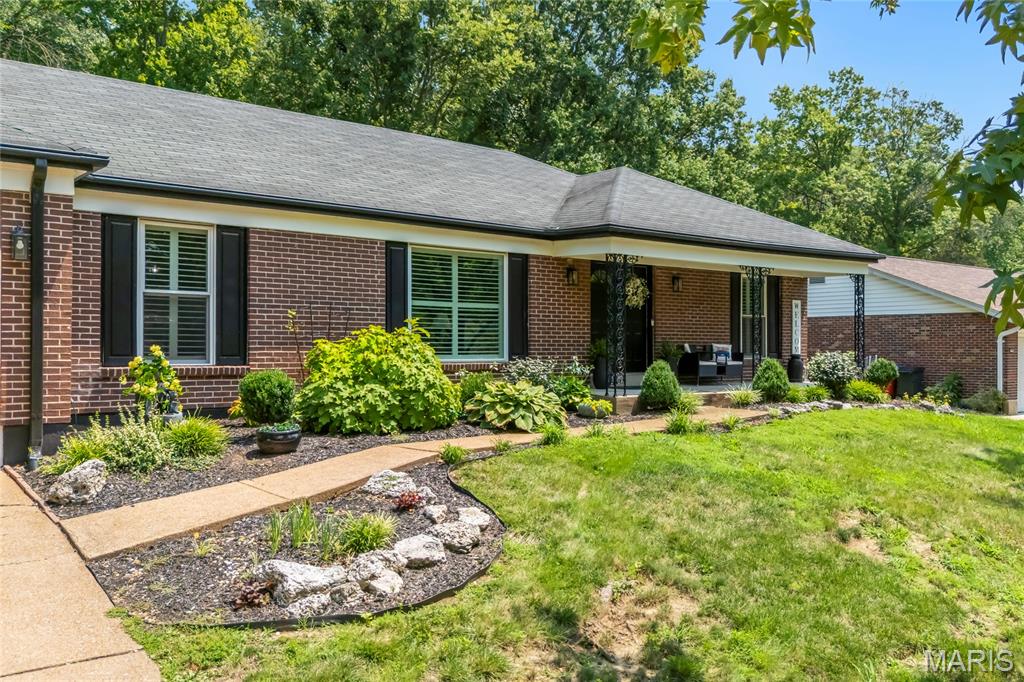
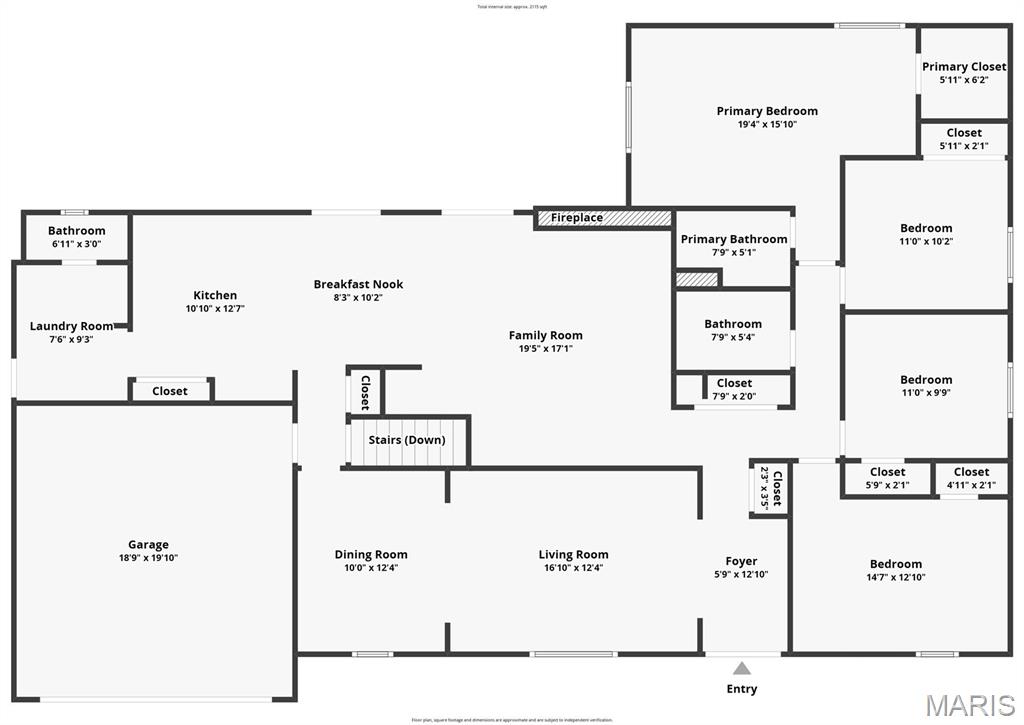
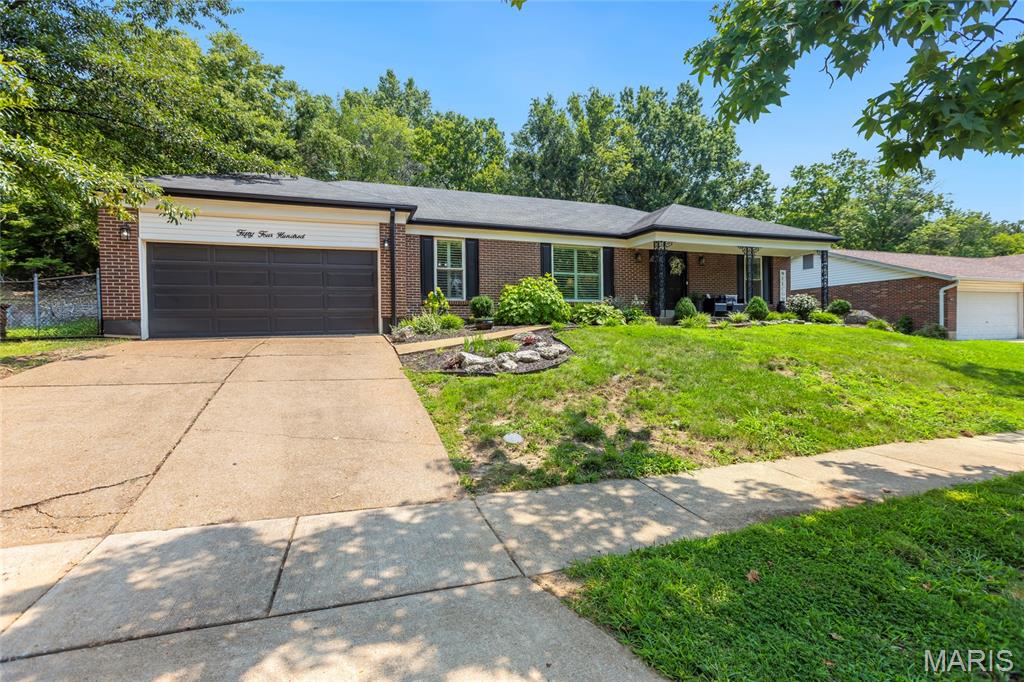
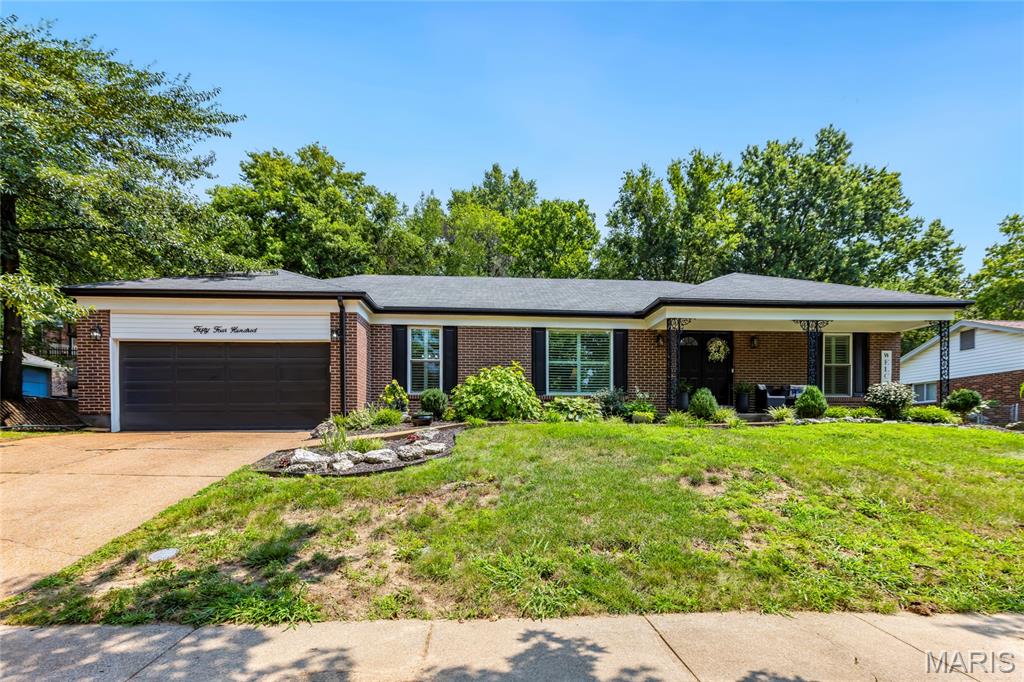
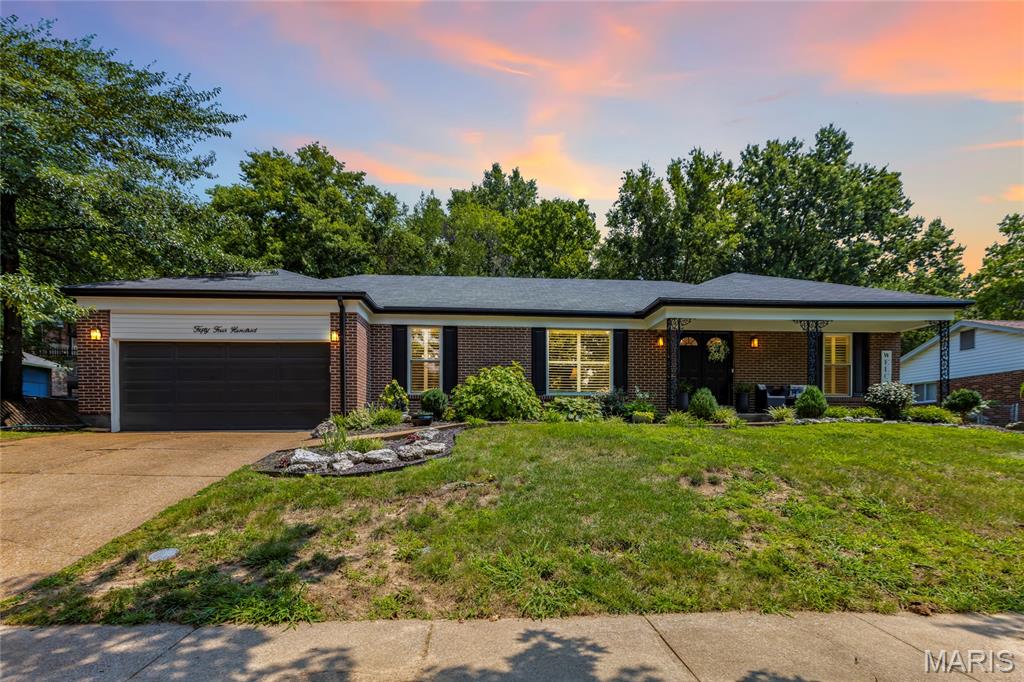
Step inside this beautifully updated 4-bedroom, 2.5-bath ranch with a Main Floor Laundry, and fall in love with its modern charm. Effortlessly combining comfort, convenience and peace of mind. Updates and upgrades throughout! Soon to have a brand new roof!

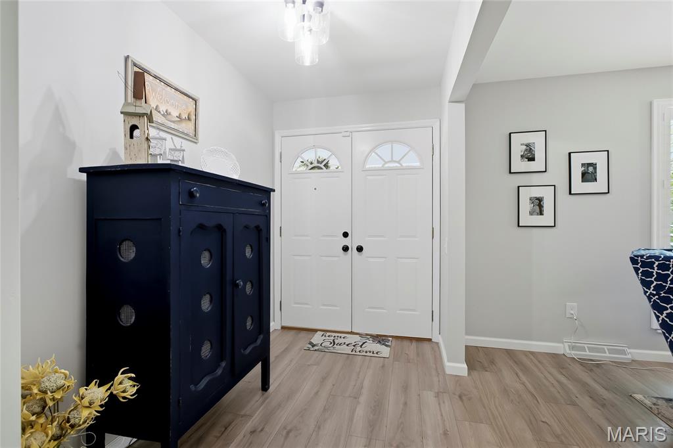
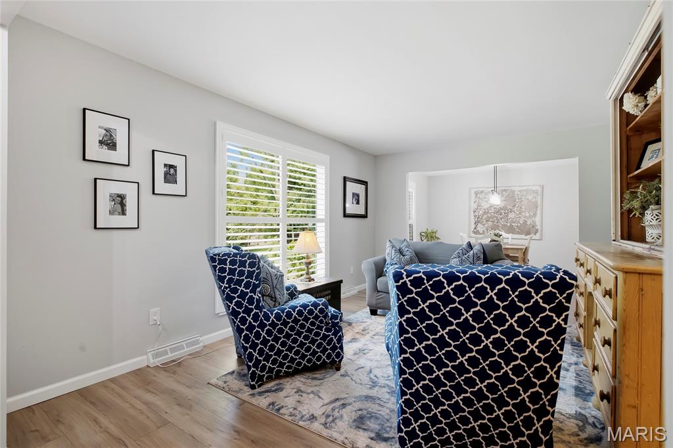
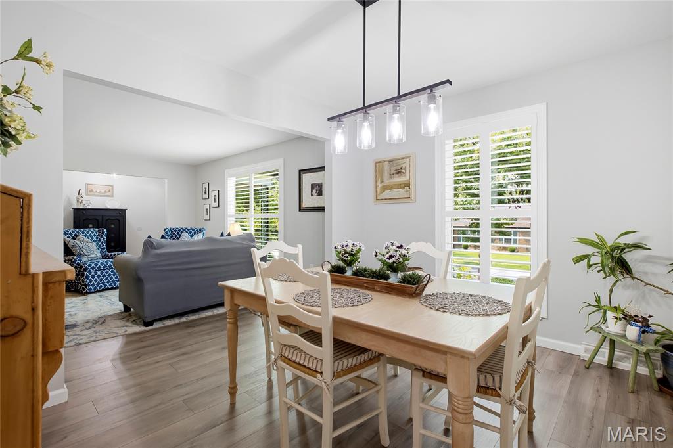
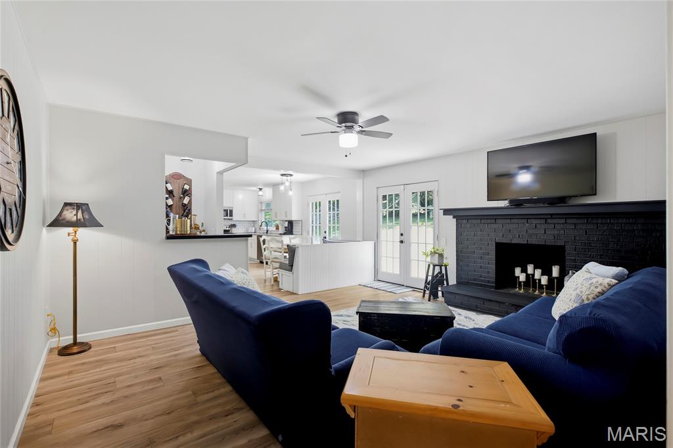
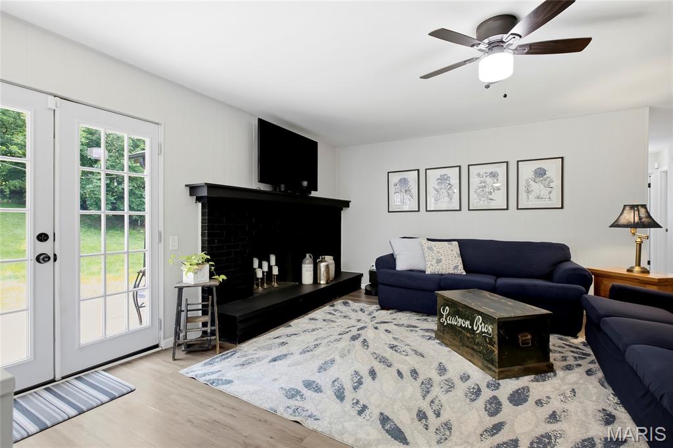
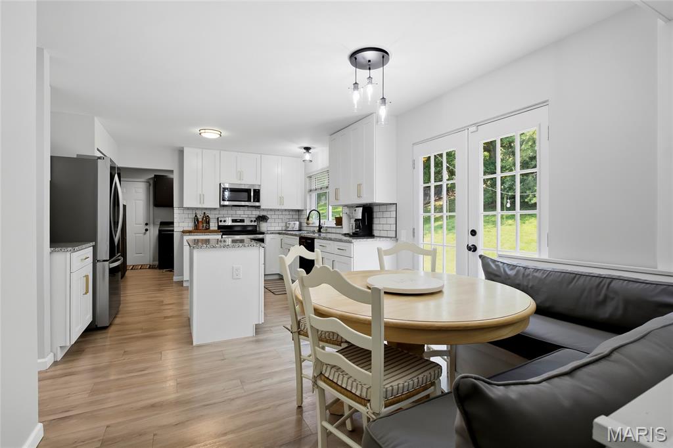
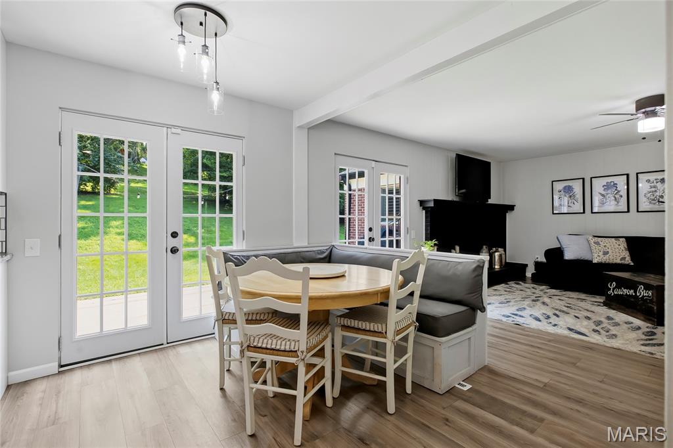
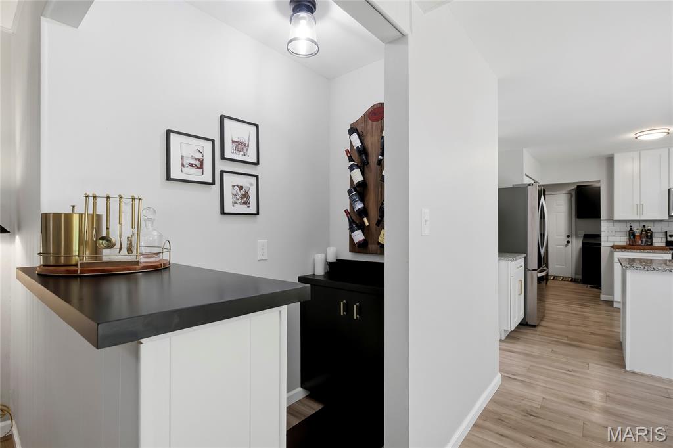
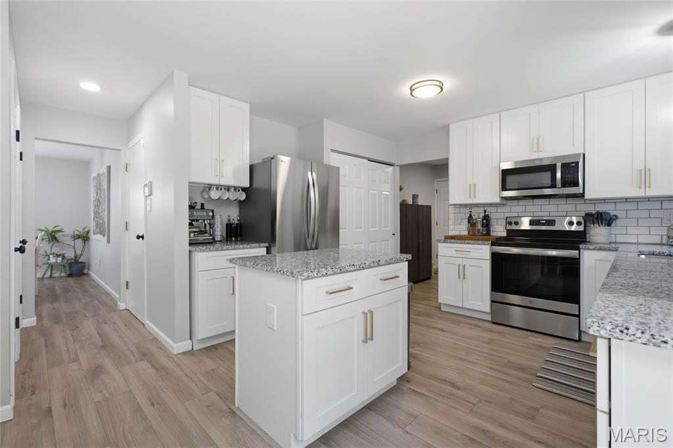
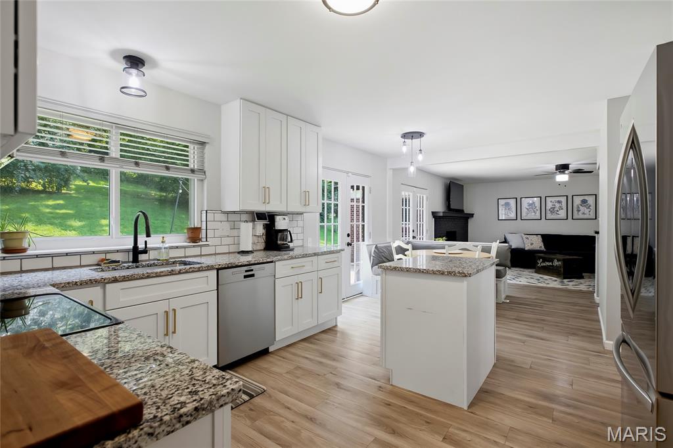
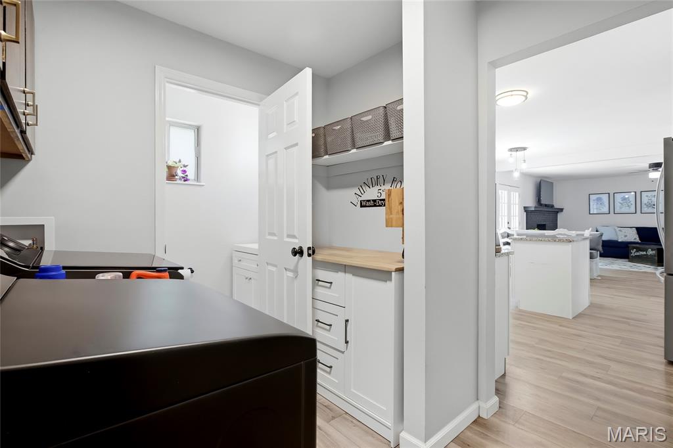
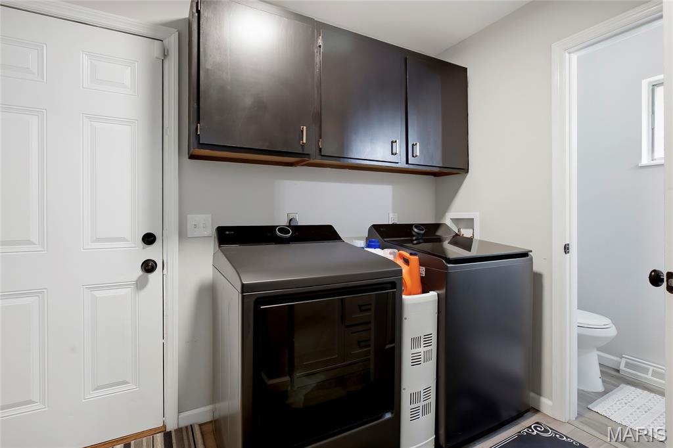
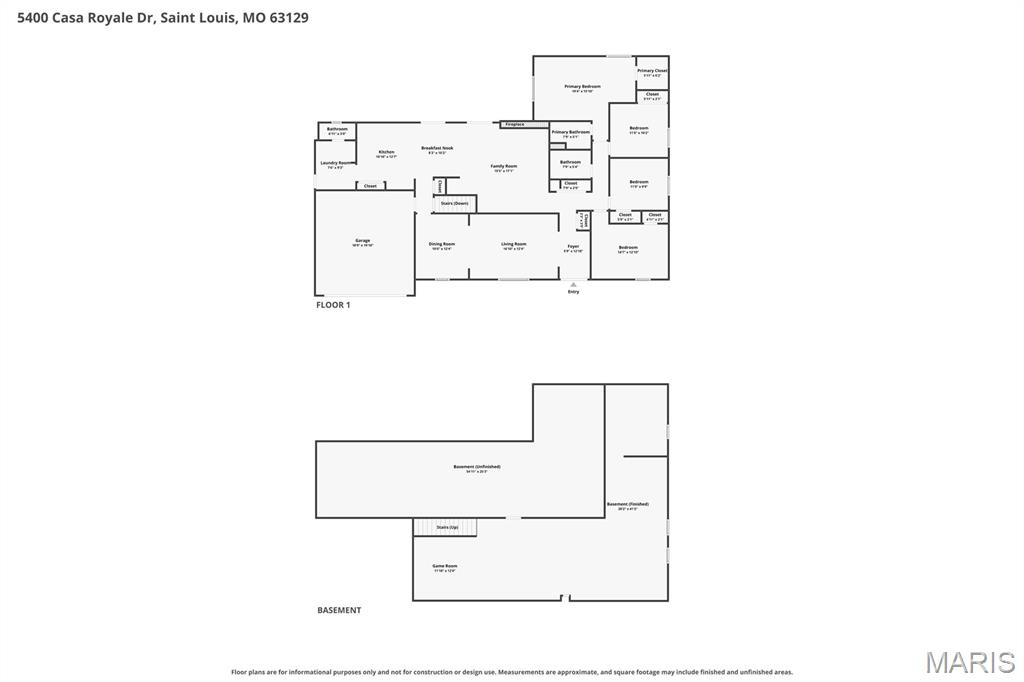
Inviting entry foyer, light-filled living room, formal dining room. Bright and airy family room with updated fireplace, bar area and open views of the updated, eat-in kitchen featuring crisp white shaker cabinets with soft close cabinets/drawers, gleaming granite countertops, stainless steel appliances, dual pantries and coffee station. And, on top of all that, a very well propotioned main floor laundry.

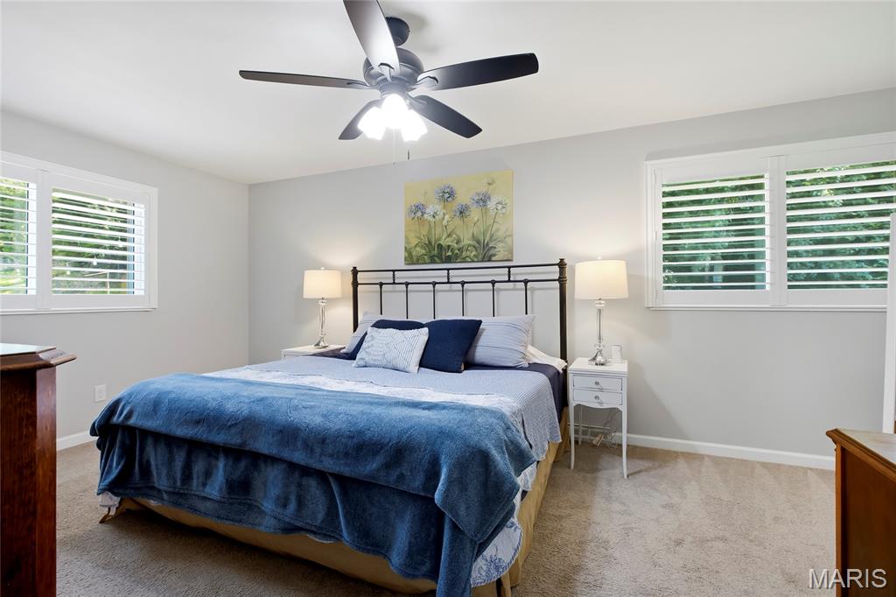
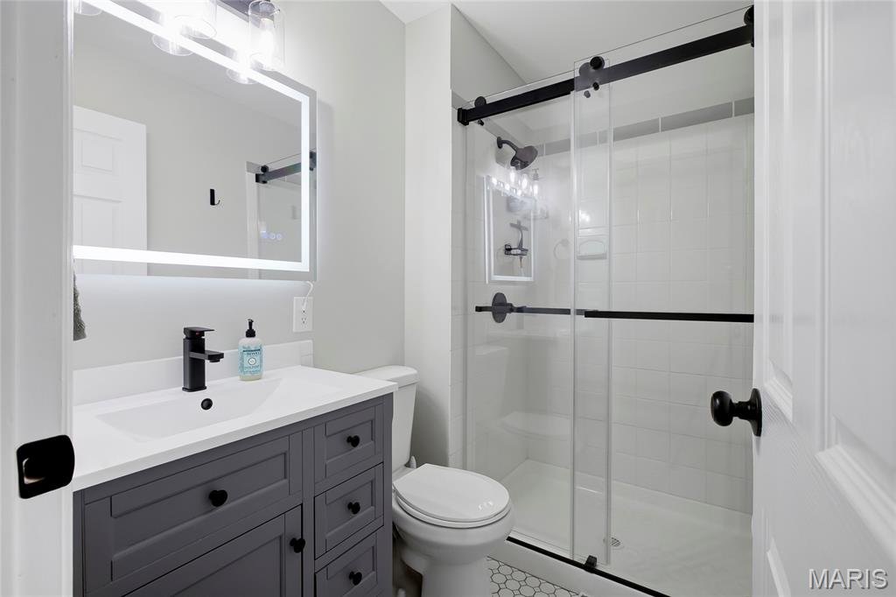
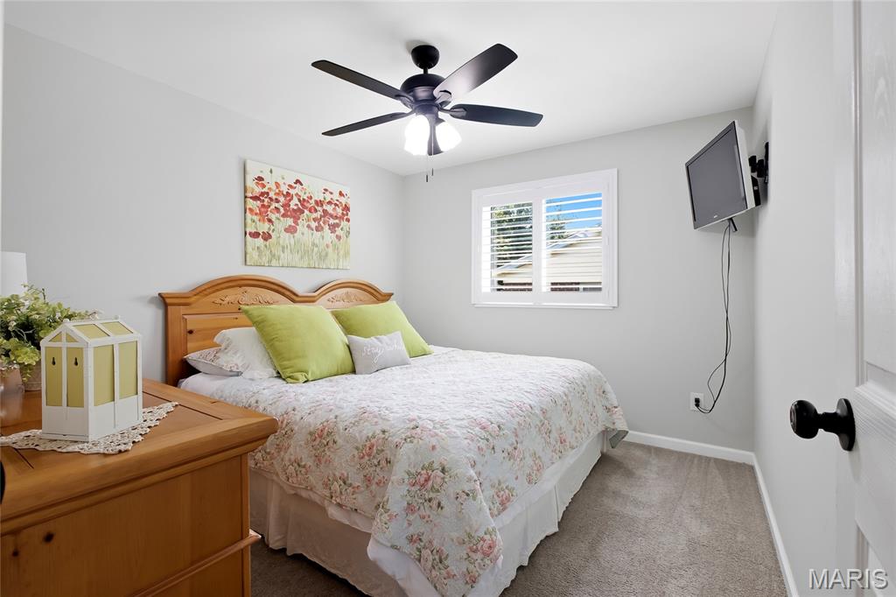
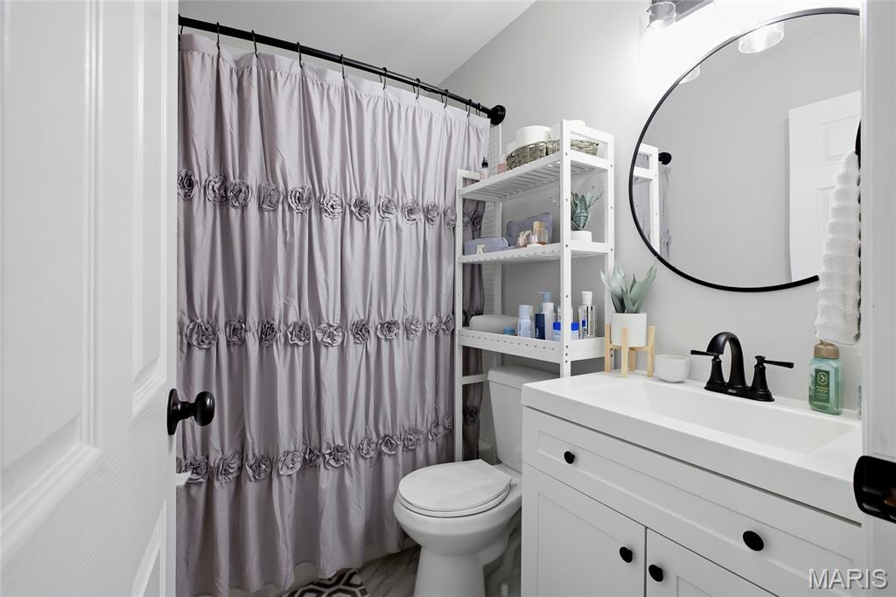
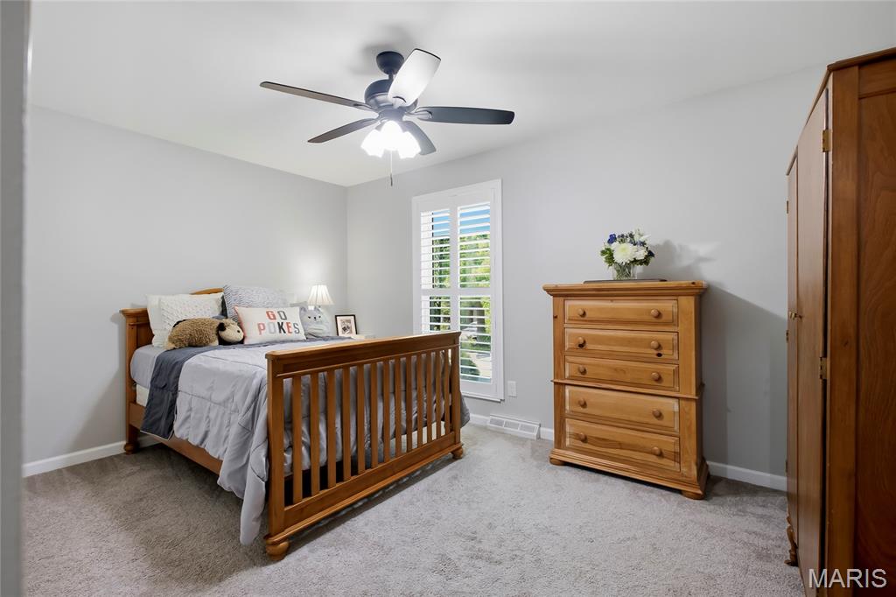
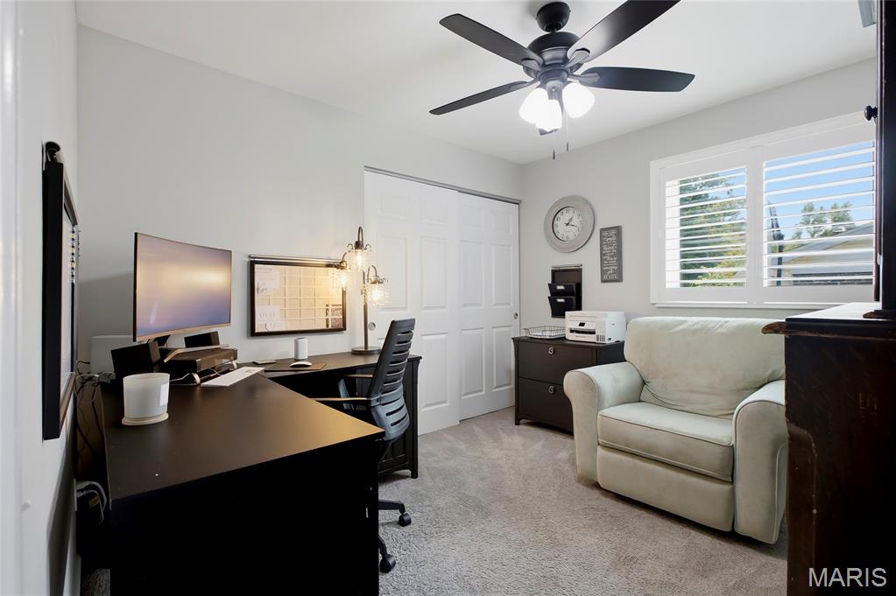
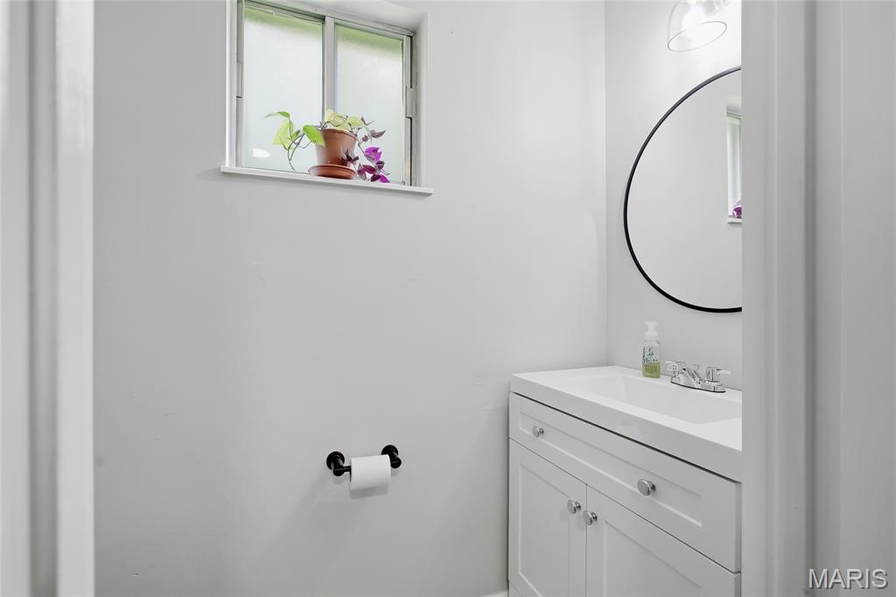
Spacious primary suite with walk-in closet and recently remodeled primary bath. Three additional bedrooms and another recently remodeled bathroom.

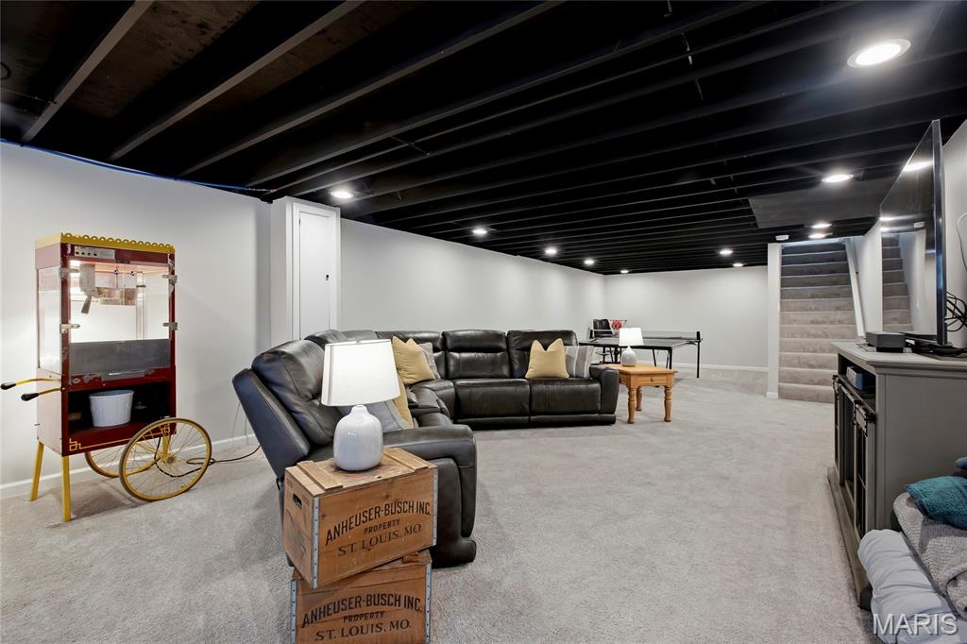
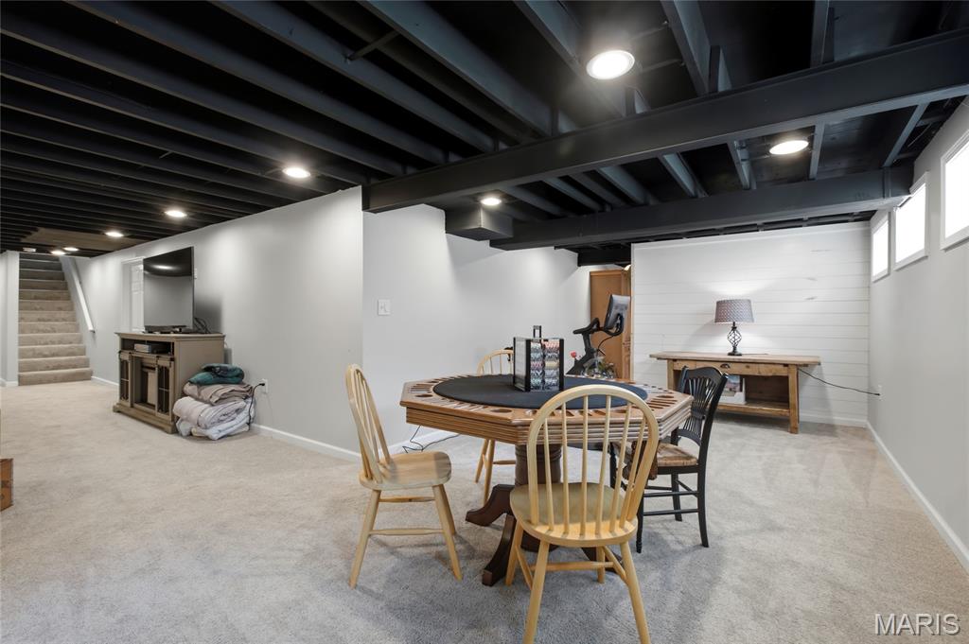
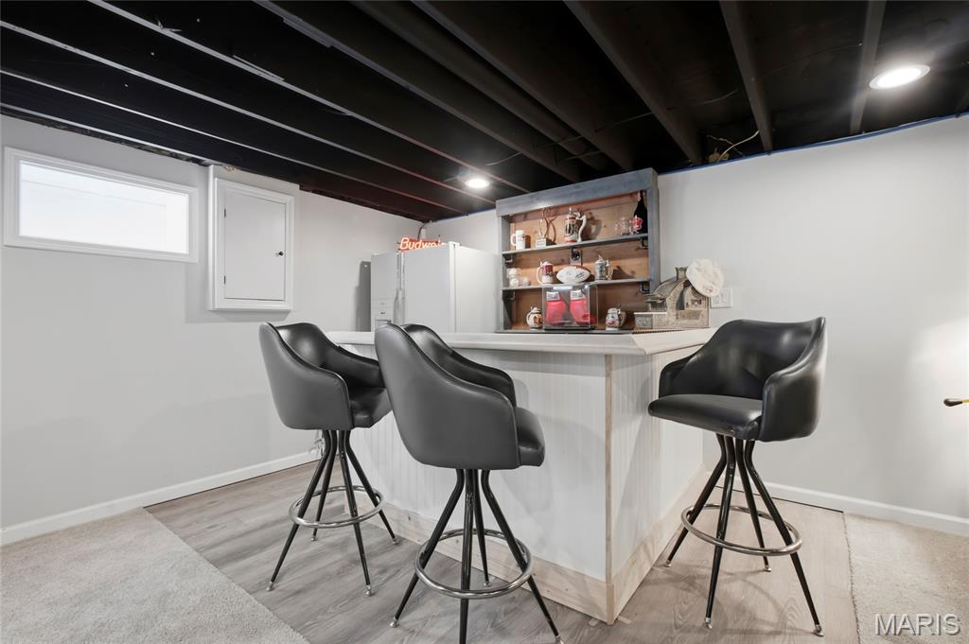
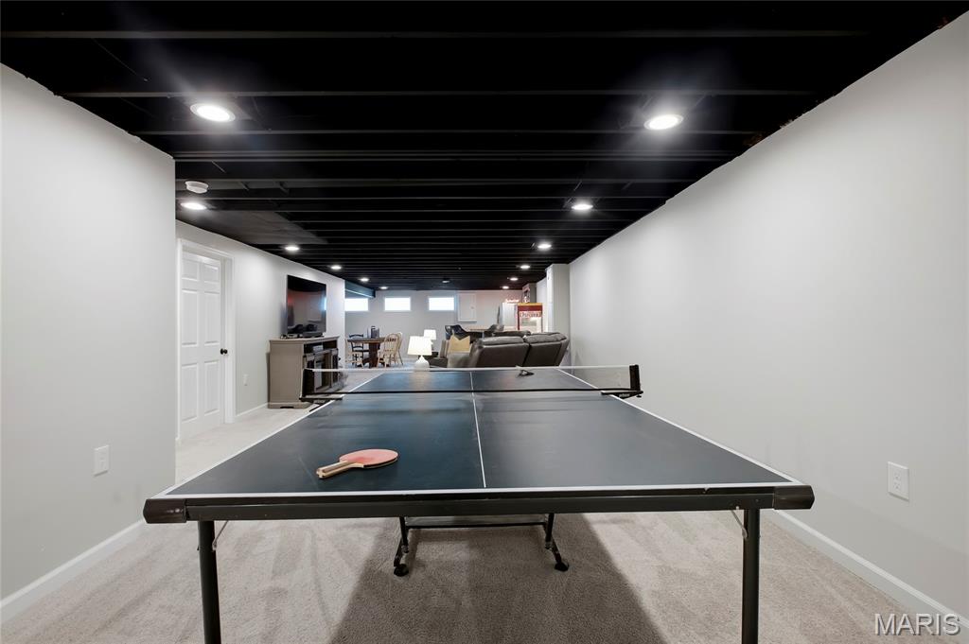
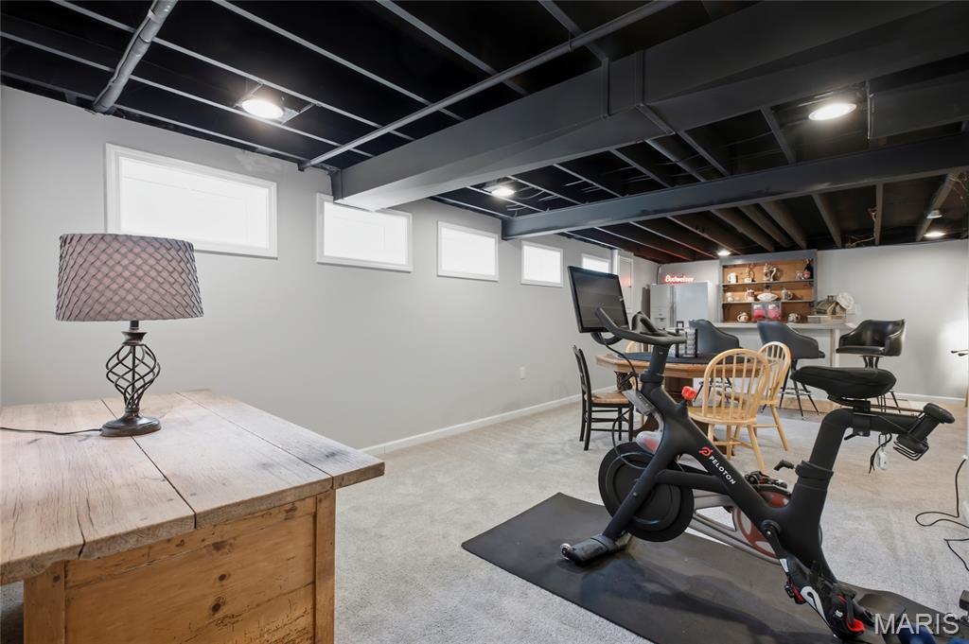
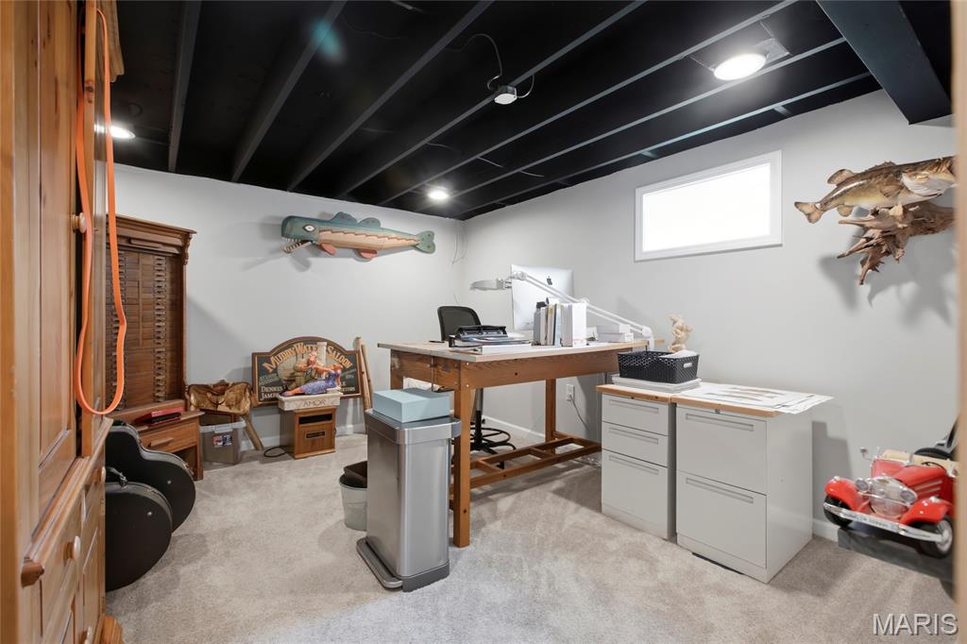
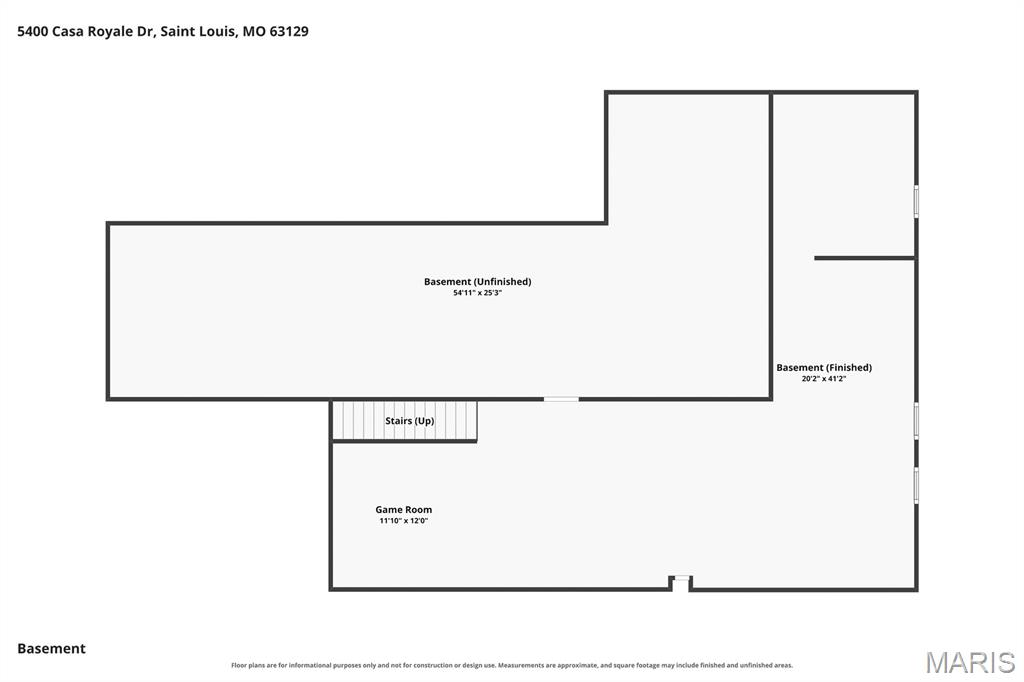
Partially finished lower level with large rec room, bar area, office, and huge unfinished storage area.

Many recent updates including major mechanical systems for added peace of mind with newer HVAC, water heater, and plumbing stacks, plus stylish fixtures, newer flooring and fresh paint throughout and soon to hae have abrnd new roof. Other highlights include: 6 panel doors, walk in closets, pet fence, newer windows and plantation shutters throughout the home.

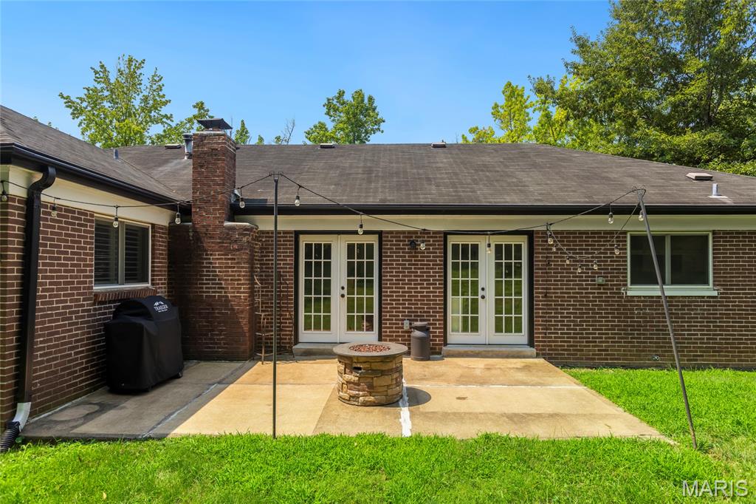
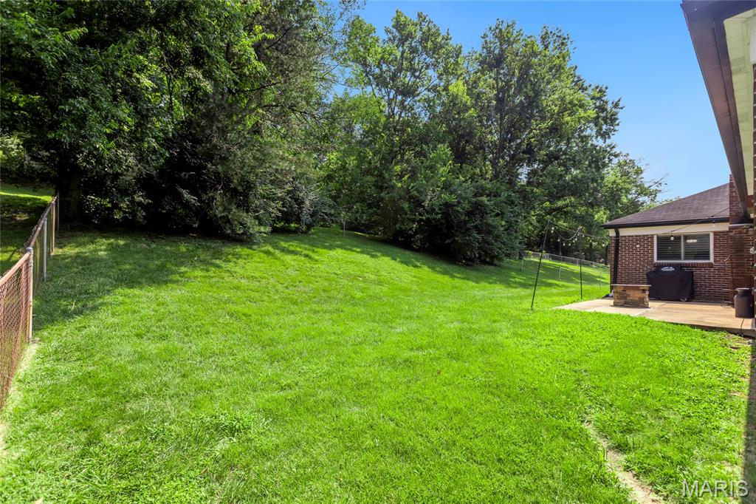
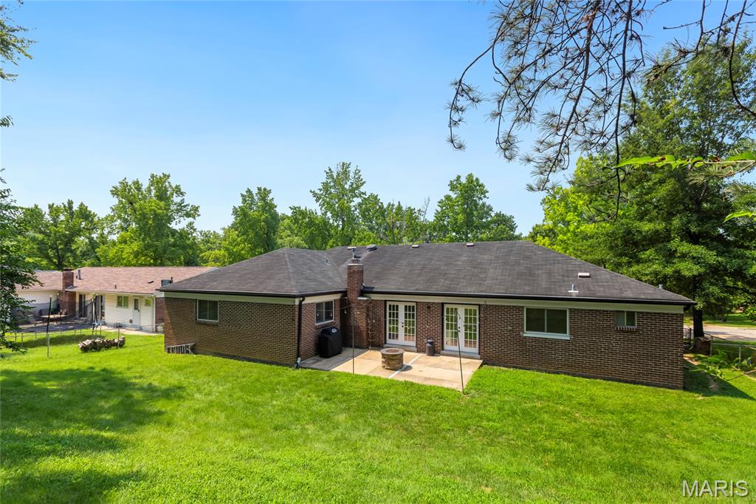
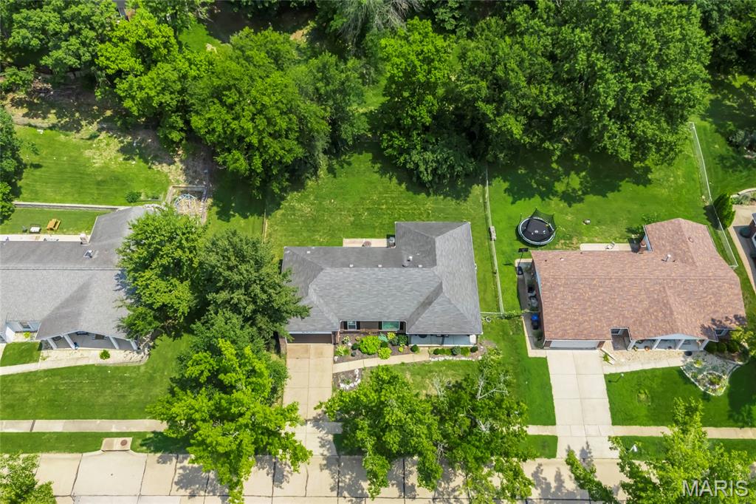
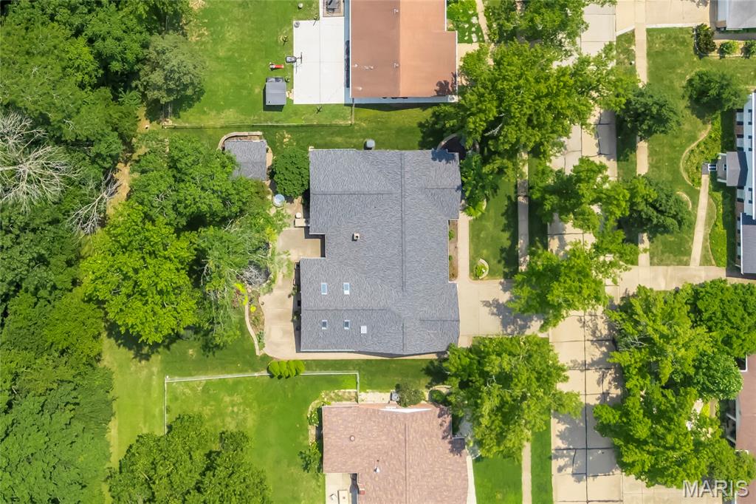
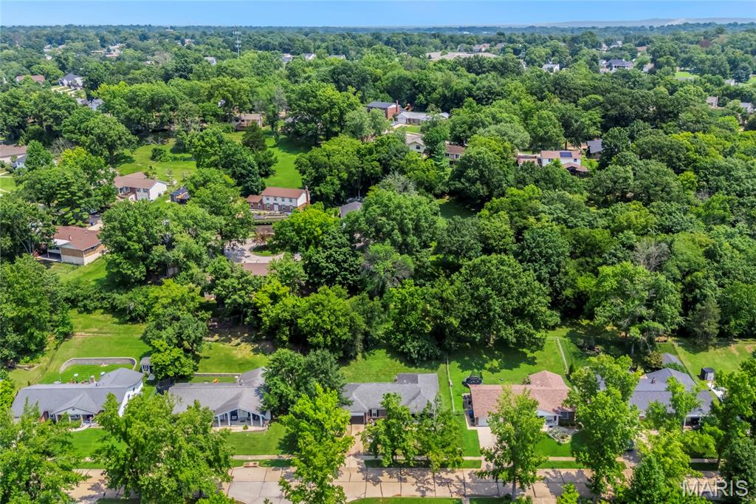
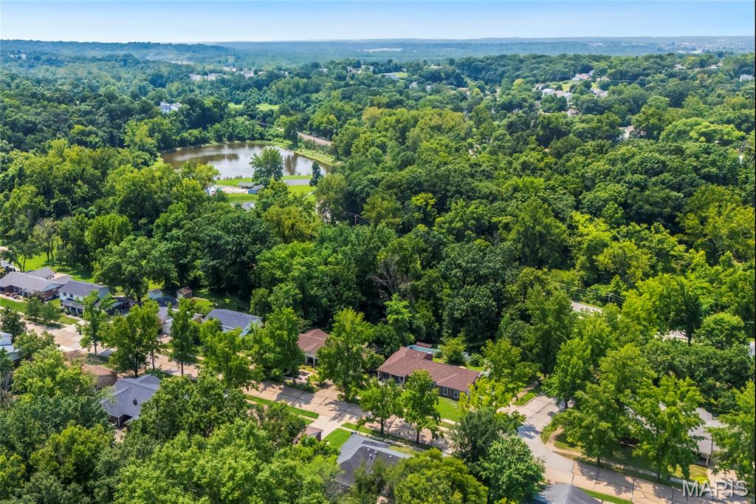
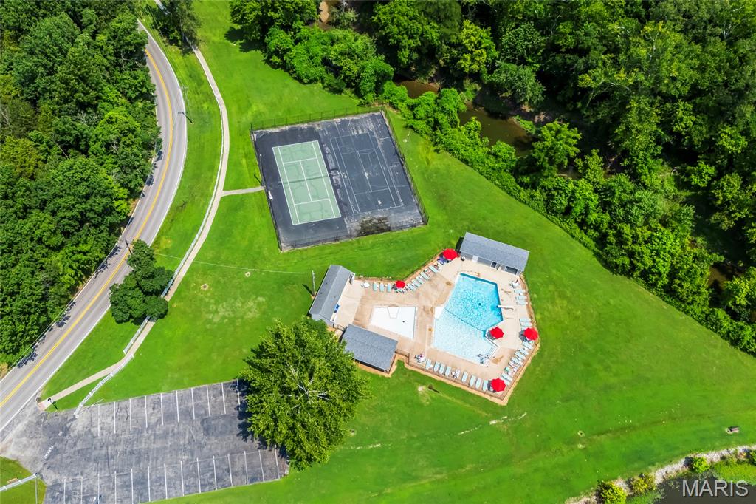
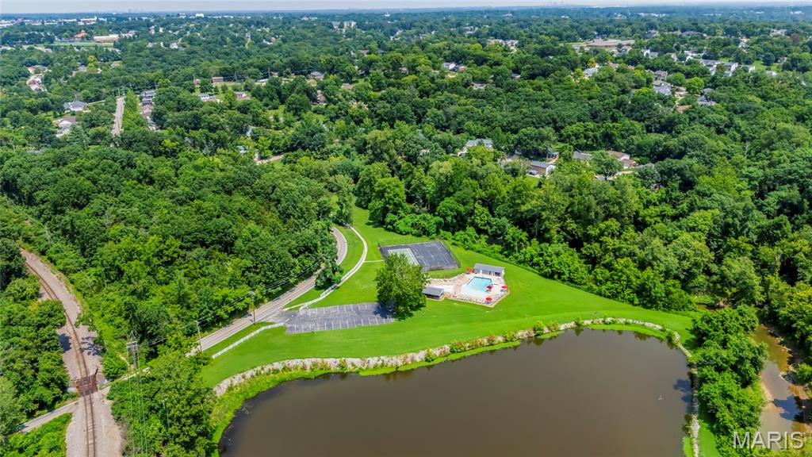
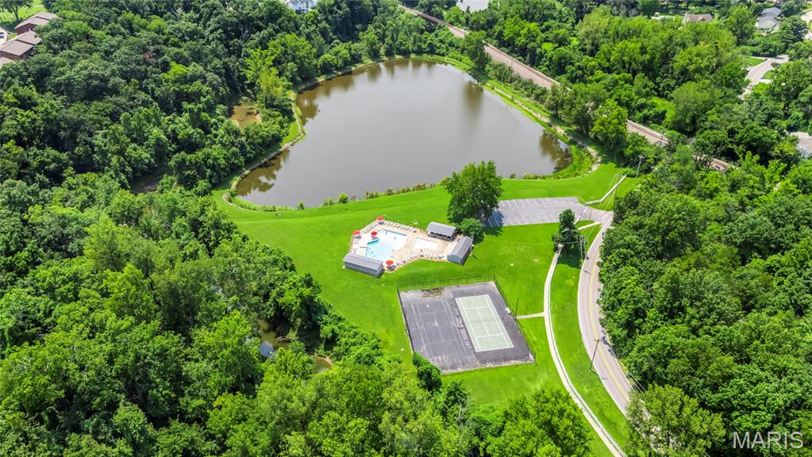
Fenced backyard with patio - perfect for entertaining and the location could not be better - quiet Oakville neighborhood with nearby parks, walking trails and Cliff Cave Park. Subdivision amenities include pool and tennis courts. This home checks all the boxes - move-in ready and waiting for you!

4
beds

3
baths

3,056 Sq.Ft. LIVING AREA

10,798.52 Sq.Ft. lot

Christine LaValle

Christine LaValle

Features & Amenities

Interior

  • total bedrooms4
  • Total bathrooms3
  • full bathrooms2
  • half bathroom1
  • Laundry room Electric Dryer Hookup
  • Fireplace Family Room, Wood Burning
  • APPLIANCES Stainless Steel Appliance(s), Dishwasher, Disposal, Plumbed For Ice Maker, Microwave, Electric Oven, Electric Range, Refrigerator, Water Heater
  • other interior Features Eat-in Kitchen, Granite Counters

Area & Lot

  • Status Sold
  • Date Sold September 28, 2026
  • Living Area3,056 Sq.Ft.
  • Lot Area10,798.52 Sq.Ft.
  • MLS® ID26047624
  • TypeResidential
  • YEAR BUILT1971
  • NeighborhoodOakville
  • Architecture StylesTraditional
  • Elementary SchoolOakville Elem.
  • Middle SchoolBernard Middle
  • High SchoolOakville Sr. High
  • School DistrictMehlville R-IX

Exterior

  • STORIES1
  • Garage Space2.0
  • water SourcePublic
  • lot featuresLevel
  • parkingAdditional Parking, Attached, Garage, Garage Door Opener, Garage Faces Front, Off Street
  • HEAT TYPEForced Air, Natural Gas
  • AIR CONDITIONINGCentral Air, Electric
  • sewerPublic Sewer
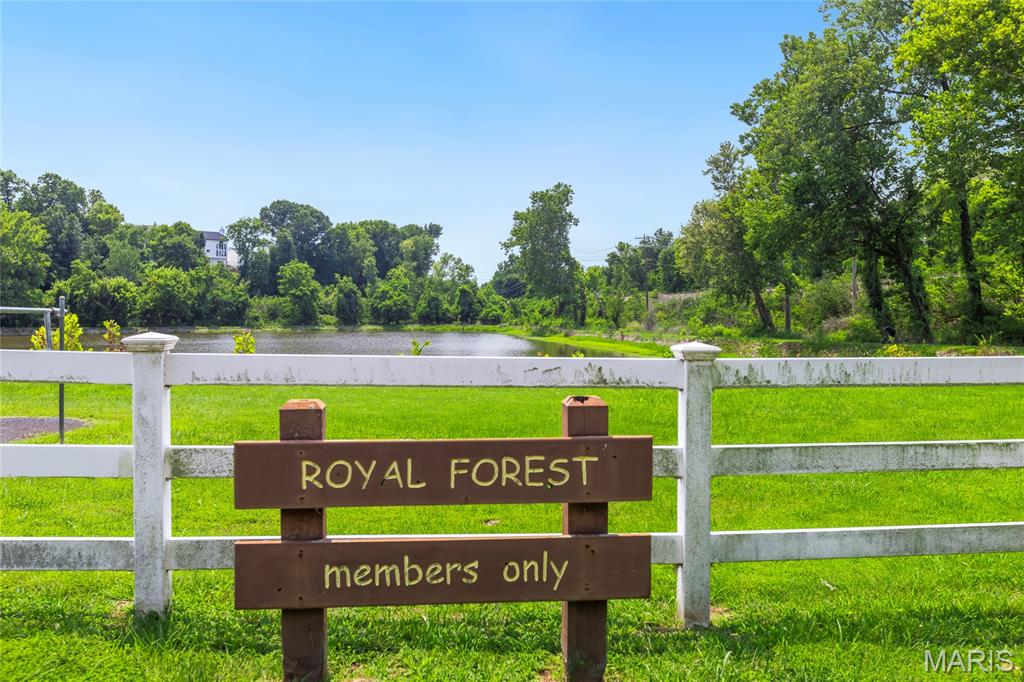
  • HOA AmenitiesLake, Pool, Tennis Court(s)
  • security FeaturesSecurity System Owned

Financial

  • Sales Price$430,000
  • Real Estate Tax $4,632/yr
  • HOA $55/mo
View Virtual Tour

Oakville

Explore

Work With Us

Looking to buy or sell a home in St. Louis, MO? Our expert real estate team is here to guide you every step of the way with personalized service, local expertise, and proven results. Let’s make your real estate goals a reality!
Follow Me on Instagram