
Leave a Message

Thank you for your message. We will be in touch with you shortly.

303 Ranch Drive
303 Ranch Drive
303 Ranch Drive
303 Ranch Drive
303 Ranch Drive
303 Ranch Drive
303 Ranch Drive
303 Ranch Drive
303 Ranch Drive
303 Ranch Drive
303 Ranch Drive
303 Ranch Drive
303 Ranch Drive
303 Ranch Drive
303 Ranch Drive
303 Ranch Drive
303 Ranch Drive
303 Ranch Drive
303 Ranch Drive
303 Ranch Drive
303 Ranch Drive
303 Ranch Drive
303 Ranch Drive
303 Ranch Drive
303 Ranch Drive
303 Ranch Drive
303 Ranch Drive
303 Ranch Drive
303 Ranch Drive
303 Ranch Drive
303 Ranch Drive
303 Ranch Drive
303 Ranch Drive
SEE ALL PHOTOS
303 Ranch Drive
303 Ranch Drive
303 Ranch Drive
303 Ranch Drive
303 Ranch Drive
303 Ranch Drive
303 Ranch Drive
303 Ranch Drive
303 Ranch Drive
303 Ranch Drive
303 Ranch Drive
303 Ranch Drive
303 Ranch Drive
303 Ranch Drive
303 Ranch Drive
303 Ranch Drive
303 Ranch Drive
303 Ranch Drive
303 Ranch Drive
303 Ranch Drive
303 Ranch Drive
303 Ranch Drive
303 Ranch Drive
303 Ranch Drive
303 Ranch Drive
303 Ranch Drive
303 Ranch Drive
303 Ranch Drive
303 Ranch Drive
303 Ranch Drive
303 Ranch Drive
303 Ranch Drive
303 Ranch Drive
Courtesy of EXP Realty, LLC, Christine LaValle Listing Contact: 866-224-1761 
Sold

303 Ranch Drive

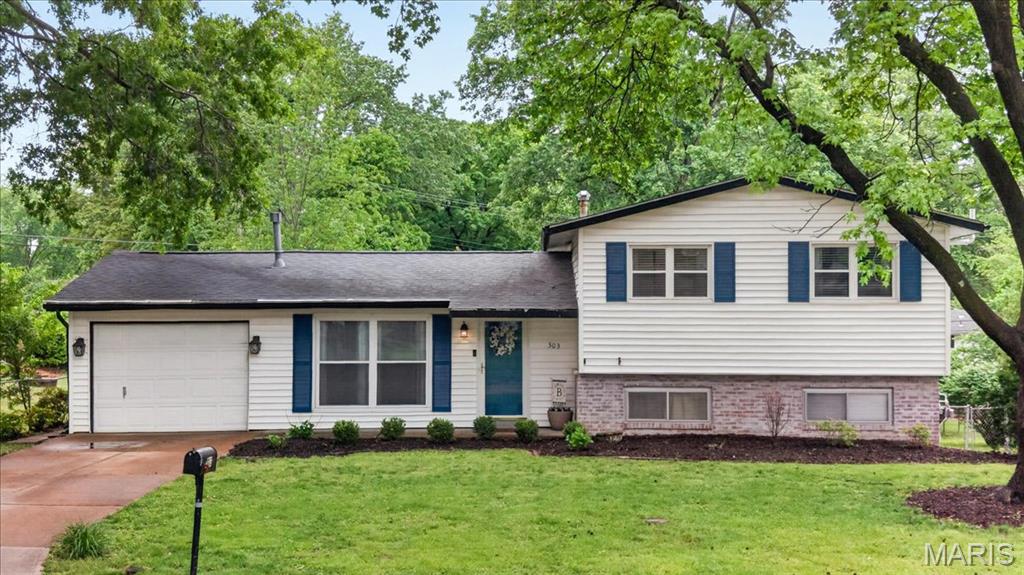
303 Ranch Drive, Manchester, MO 63011

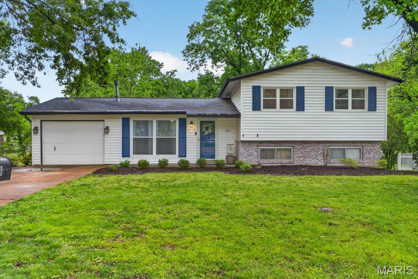
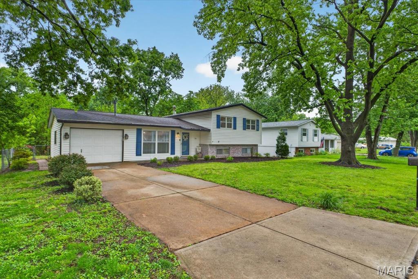
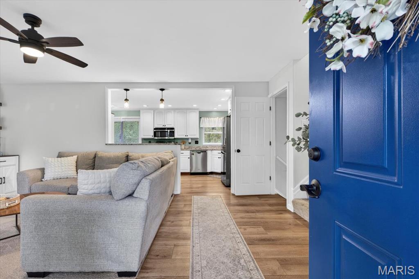
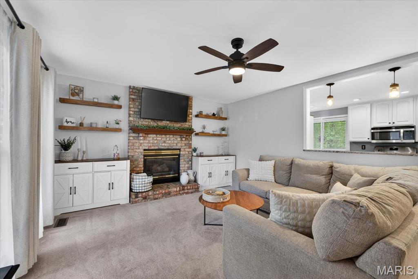
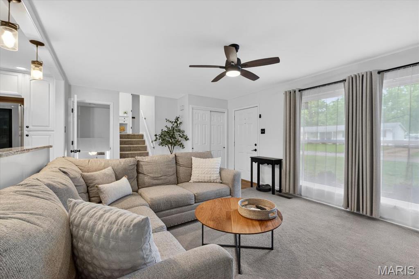
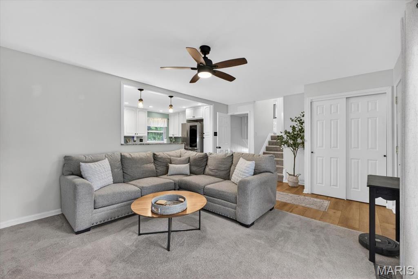
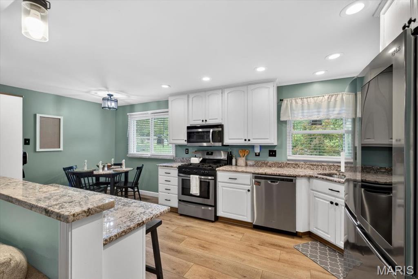
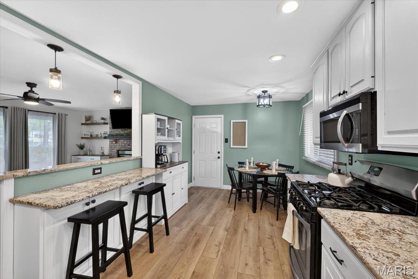
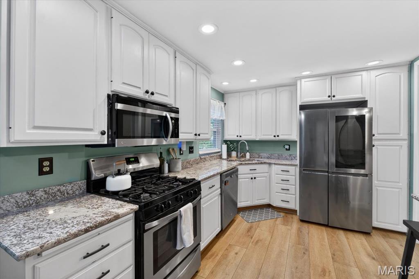
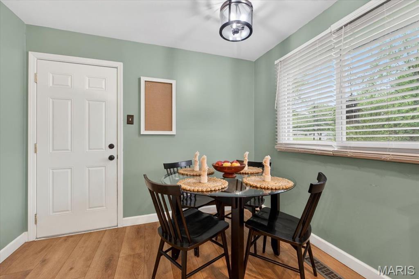
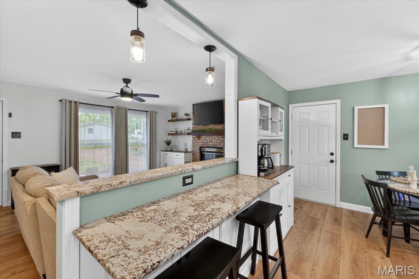
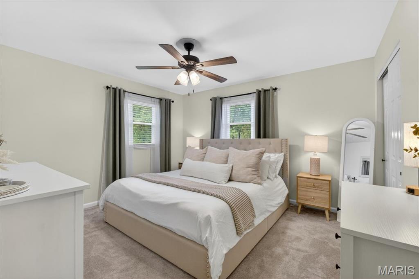
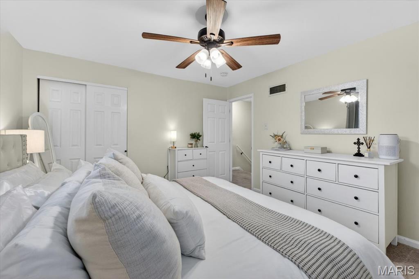
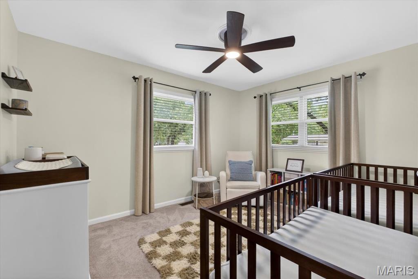
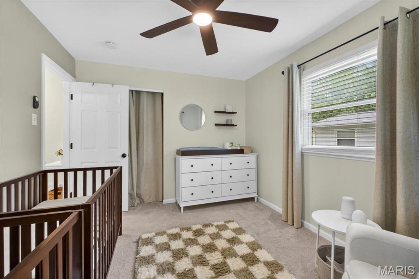
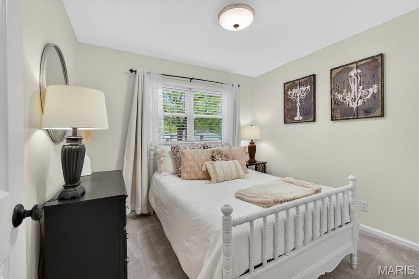
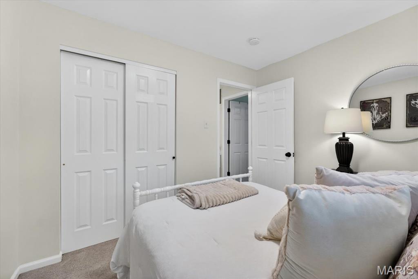
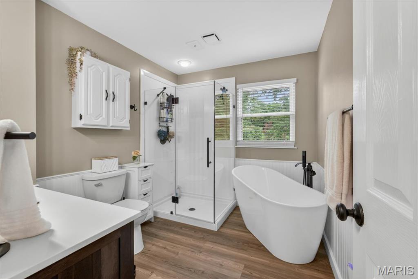
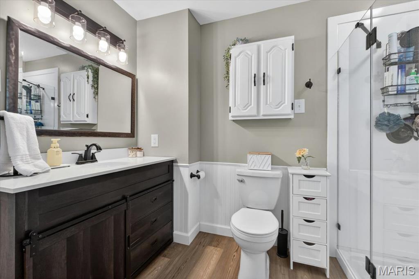
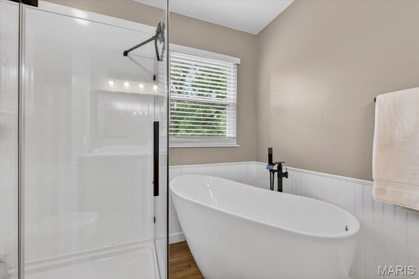
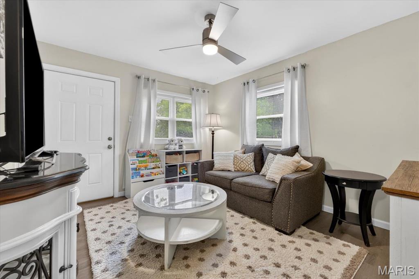
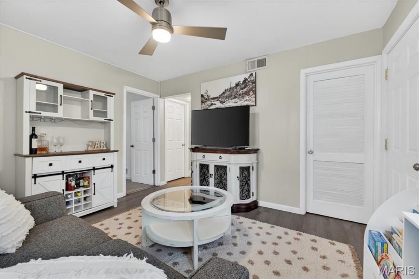
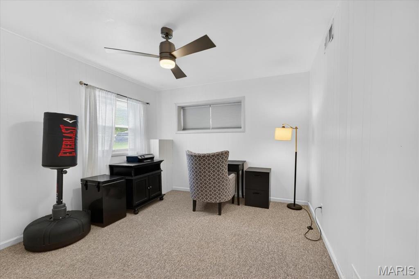
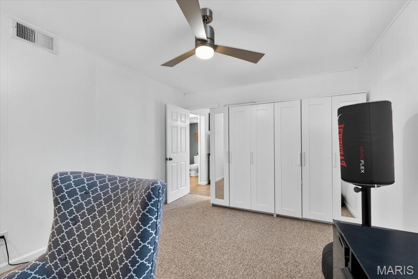
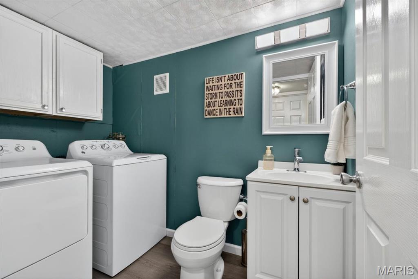
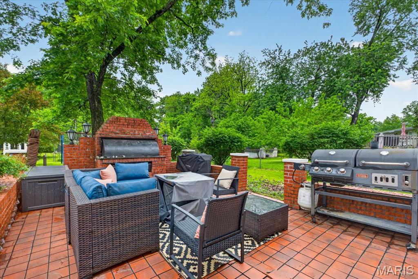
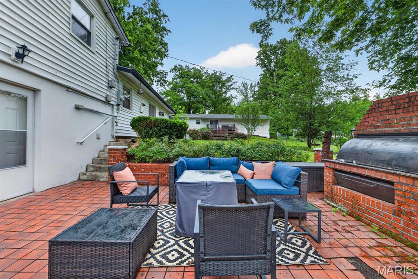
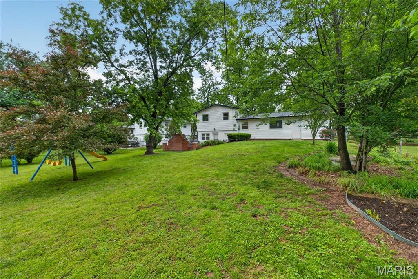
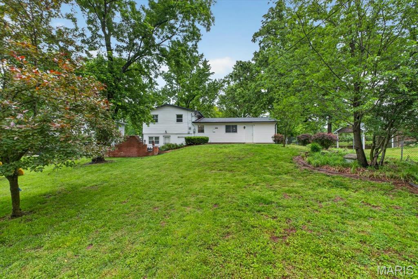
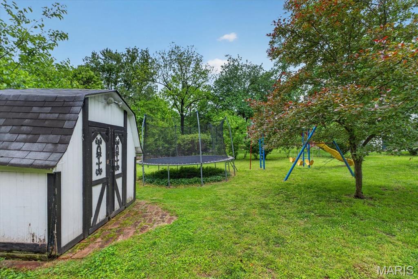
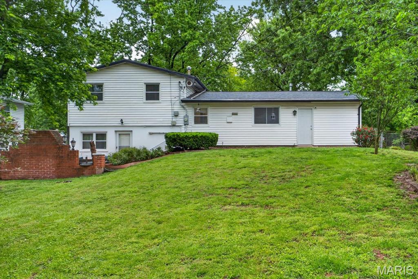
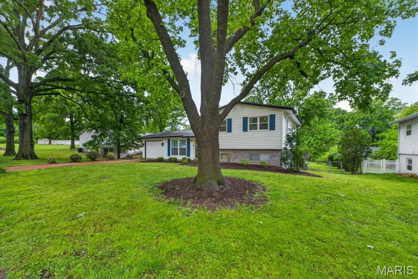
Open House Friday, 5/8 from 4-6 PM! This beautifully maintained home blends timeless charm with thoughtful updates, all set in a highly sought-after neighborhood. Step inside to a bright and inviting living room filled with natural light and centered around a cozy fireplace. The updated kitchen features granite countertops, stainless steel appliances, and ample cabinetry, flowing seamlessly into the dining area for an easy, functional layout. Upstairs, you'll find three comfortable bedrooms along with a refreshed full bathroom featuring modern finishes and a soaking tub. The lower level offers additional living space ideal for a family room, playroom, or home office, along with a private fourth bedroom. Step outside to a spacious, fully fenced backyard, perfect for entertaining or relaxing at home. Located in the highly rated Parkway School District with convenient access to Manchester, shopping, dining, and more. This home checks all the boxes!

4
beds

2
baths

1,677 Sq.Ft. LIVING AREA

0.33 Acres lot

Christine LaValle

Christine LaValle

Kaitlyn Posey

Kaitlyn Posey

Features & Amenities

Interior

  • total bedrooms4
  • Total bathrooms2
  • full bathroom1
  • half bathroom1
  • Laundry room Laundry Room
  • Flooring Carpet, Luxury Vinyl
  • Fireplace Living Room
  • APPLIANCES Stainless Steel Appliance(s), Dishwasher, Microwave, Gas Range
  • other interior Features Ceiling Fan(s), Eat-in Kitchen, Granite Counters, Kitchen/Dining Room Combo, Open Floorplan, Separate Shower, Soaking Tub

Area & Lot

  • Status Sold
  • Date Sold June 4, 2026
  • Living Area1,677 Sq.Ft.
  • Lot Area0.33 Acres
  • MLS® ID26027000
  • TypeResidential
  • YEAR BUILT1961
  • NeighborhoodBallwin / Manchester
  • Architecture StylesSplit Level, Traditional
  • Elementary SchoolPierremont Elem.
  • Middle SchoolWest Middle
  • High SchoolParkway West High
  • School DistrictParkway C-2

Exterior

  • Garage Space1.0
  • water SourcePublic
  • utilitiesElectricity Connected, Natural Gas Connected, Sewer Connected, Water Connected
  • lot featuresBack Yard
  • parkingAttached, Driveway, Garage
  • HEAT TYPEForced Air, Natural Gas
  • AIR CONDITIONINGCentral Air, Electric
  • sewerPublic Sewer

Financial

  • Price Upon Request

Ballwin / Manchester

Explore

Work With Us

Looking to buy or sell a home in St. Louis, MO? Our expert real estate team is here to guide you every step of the way with personalized service, local expertise, and proven results. Let’s make your real estate goals a reality!

Follow Me on Instagram