Leave a Message

Thank you for your message. We will be in touch with you shortly.

2825 Fee Fee Road
2825 Fee Fee Road
2825 Fee Fee Road
2825 Fee Fee Road
2825 Fee Fee Road
2825 Fee Fee Road
2825 Fee Fee Road
2825 Fee Fee Road
2825 Fee Fee Road
2825 Fee Fee Road
2825 Fee Fee Road
2825 Fee Fee Road
2825 Fee Fee Road
2825 Fee Fee Road
2825 Fee Fee Road
2825 Fee Fee Road
2825 Fee Fee Road
2825 Fee Fee Road
2825 Fee Fee Road
2825 Fee Fee Road
2825 Fee Fee Road
2825 Fee Fee Road
2825 Fee Fee Road
2825 Fee Fee Road
SEE ALL PHOTOS
2825 Fee Fee Road
2825 Fee Fee Road
2825 Fee Fee Road
2825 Fee Fee Road
2825 Fee Fee Road
2825 Fee Fee Road
2825 Fee Fee Road
2825 Fee Fee Road
2825 Fee Fee Road
2825 Fee Fee Road
2825 Fee Fee Road
2825 Fee Fee Road
2825 Fee Fee Road
2825 Fee Fee Road
2825 Fee Fee Road
2825 Fee Fee Road
2825 Fee Fee Road
2825 Fee Fee Road
2825 Fee Fee Road
2825 Fee Fee Road
2825 Fee Fee Road
2825 Fee Fee Road
2825 Fee Fee Road
2825 Fee Fee Road
Courtesy of EXP Realty, LLC, Christine LaValle Listing Contact: 866-224-1761 
Sold

2825 Fee Fee Road

2825 Fee Fee Road, Maryland Heights, MO 63043

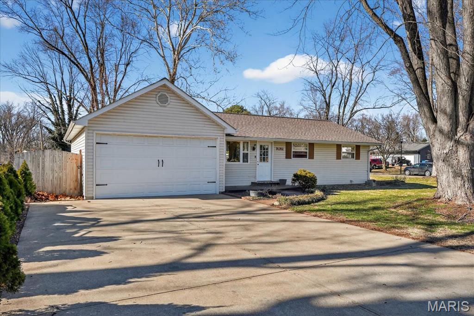
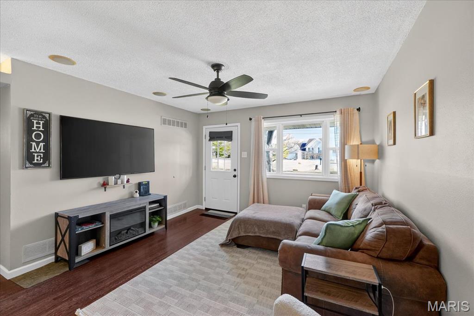
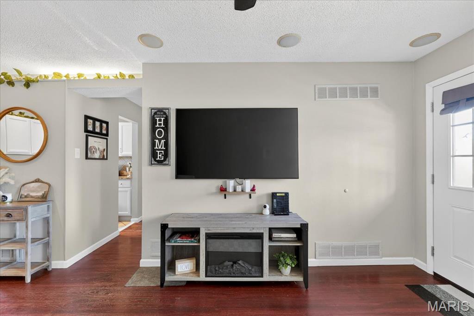
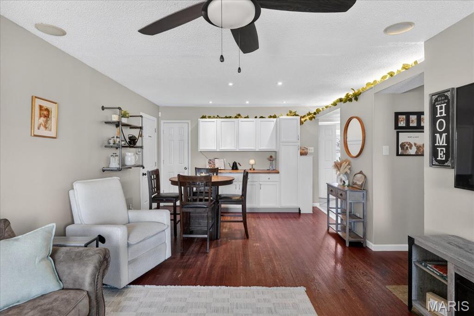
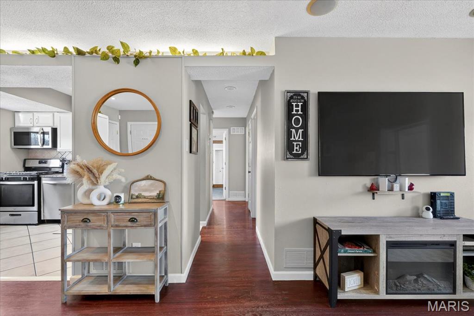
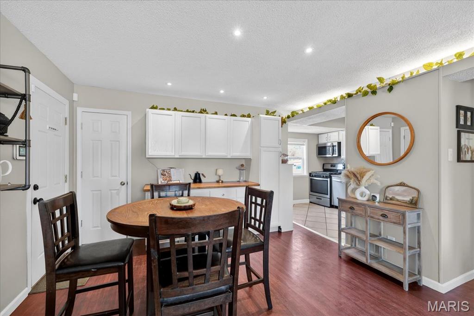
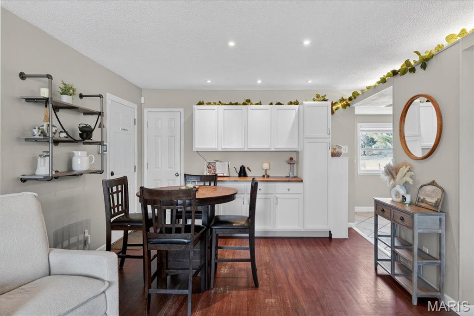
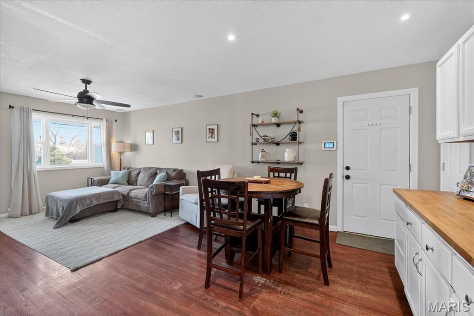
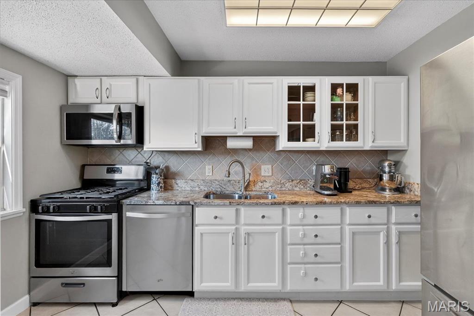
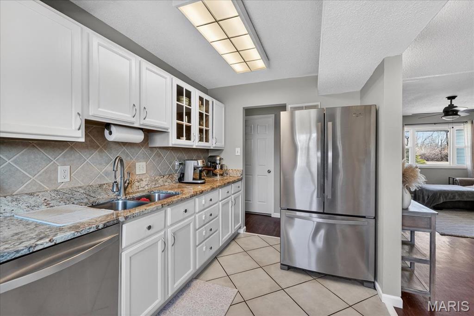
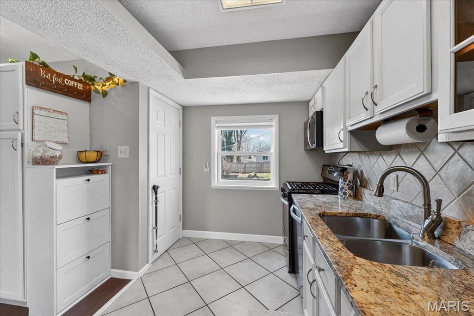
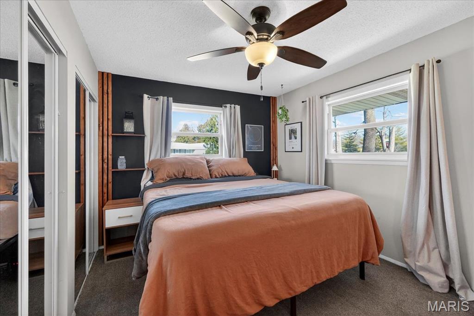
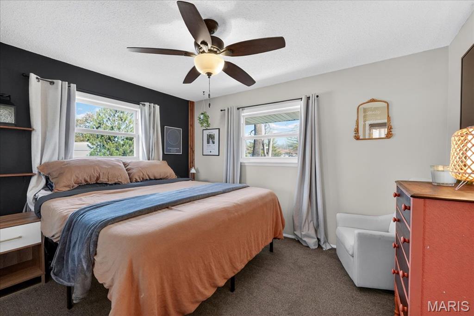
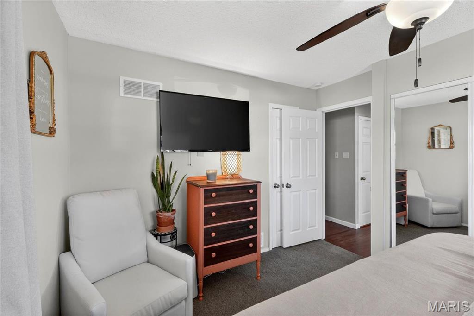
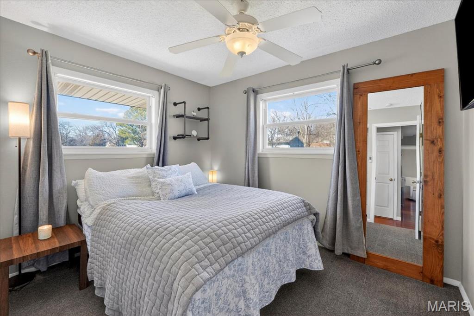
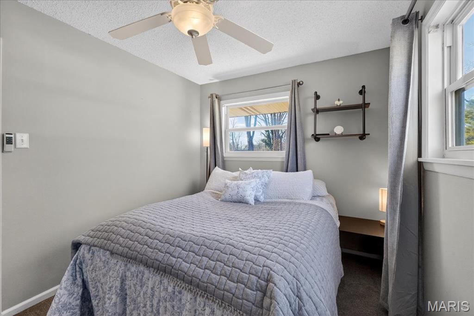
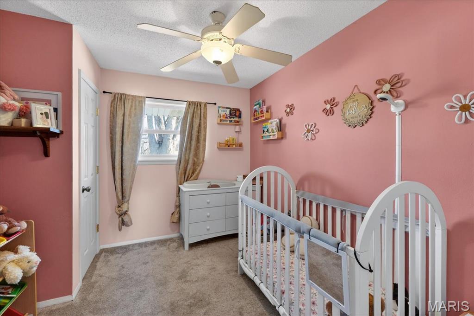
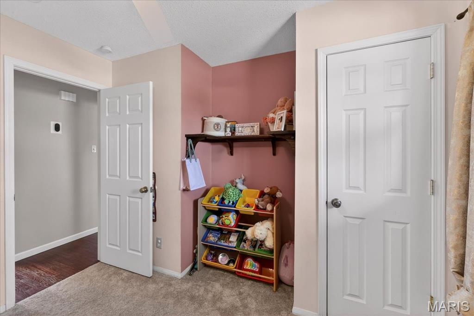
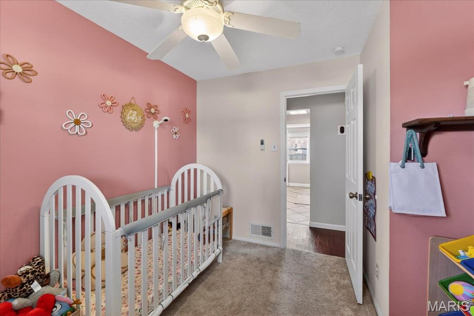
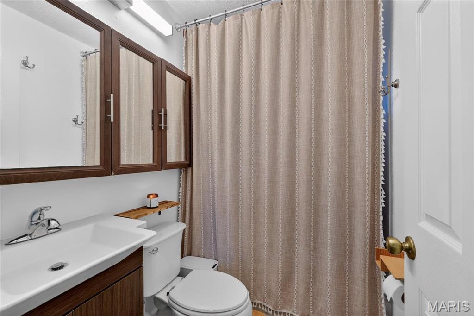
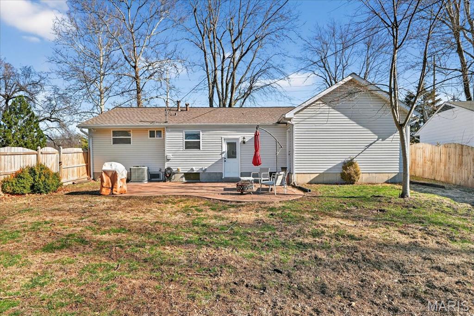
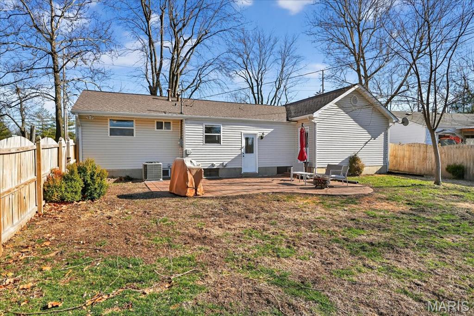
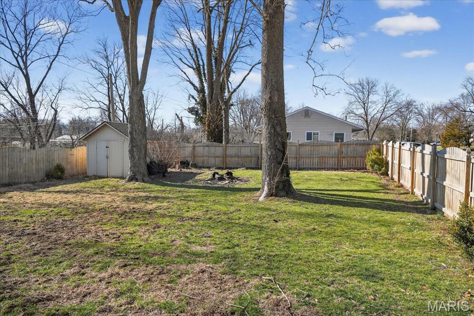
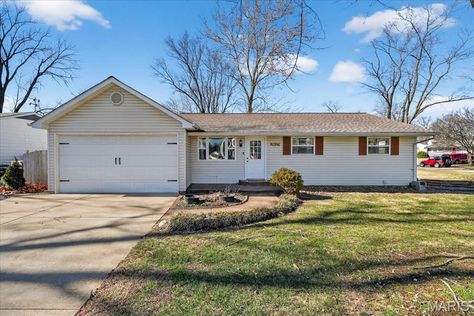
Welcome home to this beautifully updated ranch in the heart of Maryland Heights! From the moment you step inside, you'll love the bright, open living space filled with natural light from the large front picture window and accented by warm hardwood floors. A charming built-in creates the perfect coffee or beverage bar and adds character to the inviting main living area. The updated kitchen shines with crisp white cabinetry, granite countertops, and stainless steel appliances, flowing seamlessly from the living room for easy entertaining and everyday living. The main level offers three spacious bedrooms and an updated full bath. Downstairs, the expansive lower level is a blank canvas ready for your finishing touch. Step outside to your fully fenced backyard featuring a large stamped concrete patio ideal for entertaining and relaxing evenings. An oversized two-car garage provides extra storage and convenience. All of this in a prime Maryland Heights location close to parks, restaurants, and everyday amenities. This one checks all the boxes, schedule your private showing before it's gone!

3
beds

1
bath

927 Sq.Ft. LIVING AREA

0.48 Acres lot

Christine LaValle

Christine LaValle

Kaitlyn Posey

Kaitlyn Posey

Features & Amenities

Interior

  • total bedrooms3
  • Total bathroom1
  • full bathroom1
  • Laundry room In Basement
  • Flooring Carpet, Ceramic Tile, Hardwood
  • APPLIANCES Stainless Steel Appliance(s), Dishwasher, Microwave, Gas Range, Gas Water Heater
  • other interior Features Ceiling Fan(s), Dining/Living Room Combo, Granite Counters

Area & Lot

  • Status Sold
  • Living Area927 Sq.Ft.
  • Lot Area0.48 Acres
  • MLS® ID26010679
  • TypeResidential
  • YEAR BUILT1956
  • Architecture StylesRanch, Traditional
  • Elementary SchoolParkwood Elem.
  • Middle SchoolPattonville Heights Middle
  • High SchoolPattonville Sr. High
  • School DistrictPattonville R-III

Exterior

  • STORIES1
  • Garage Space2.0
  • water SourcePublic
  • utilitiesElectricity Connected, Natural Gas Connected, Sewer Connected, Water Connected
  • lot featuresBack Yard, Level
  • parkingAttached, Garage
  • HEAT TYPEForced Air, Natural Gas
  • AIR CONDITIONINGCeiling Fan(s), Central Air, Electric
  • sewerPublic Sewer

Financial

  • Price Upon Request

Work With Us

Looking to buy or sell a home in St. Louis, MO? Our expert real estate team is here to guide you every step of the way with personalized service, local expertise, and proven results. Let’s make your real estate goals a reality!

Follow Me on Instagram