
Leave a Message

Thank you for your message. We will be in touch with you shortly.

2630 McKnight Crossing Court
SEE ALL PHOTOS
2630 McKnight Crossing Court
Courtesy of EXP Realty, LLC, Christine LaValle Listing Contact: 866-224-1761 
For Sale

2630 McKnight Crossing Court

2630 McKnight Crossing Court, St Louis, MO 63124

$239,000
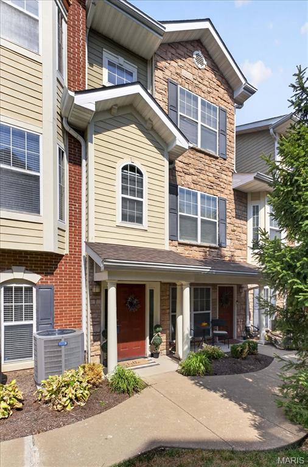
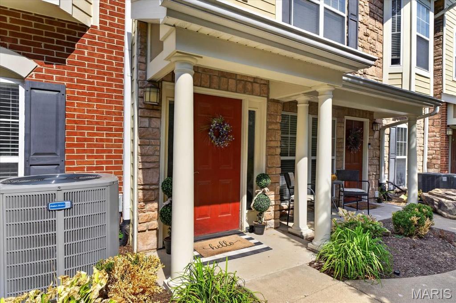
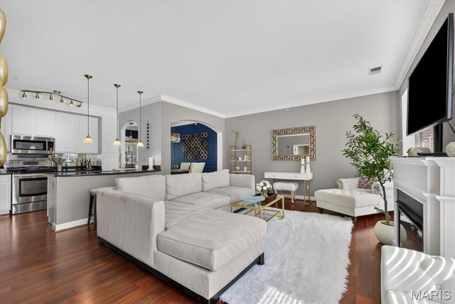
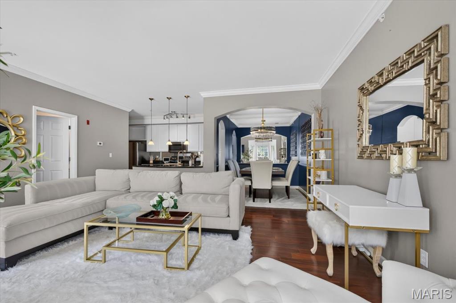
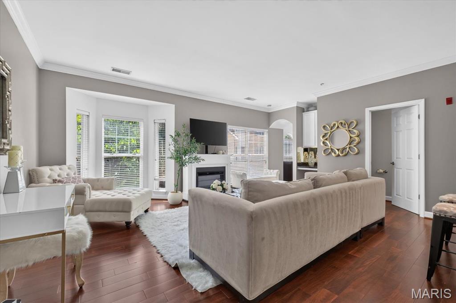
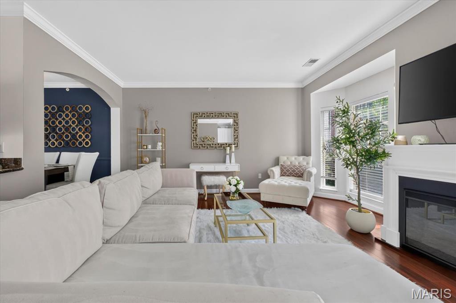
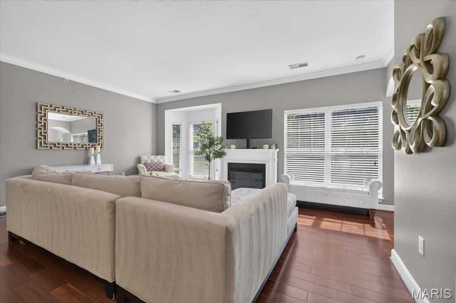
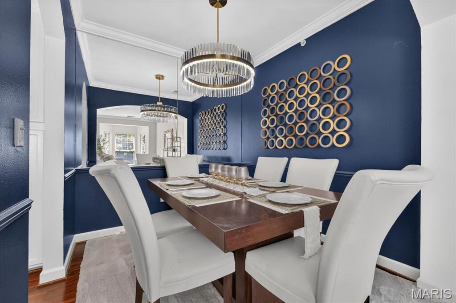
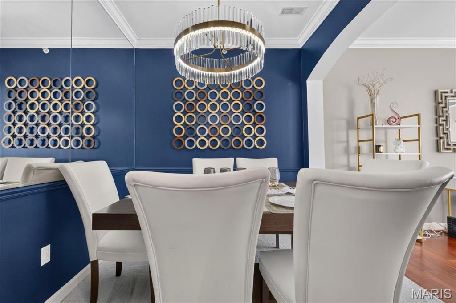
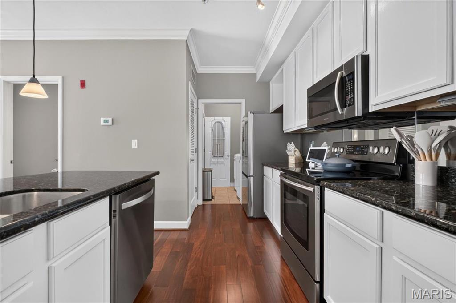
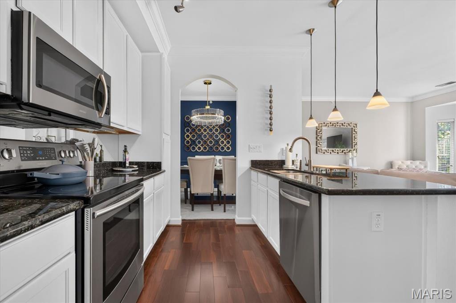
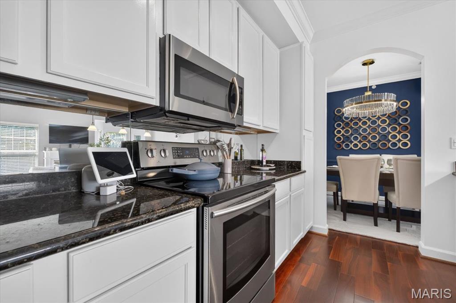
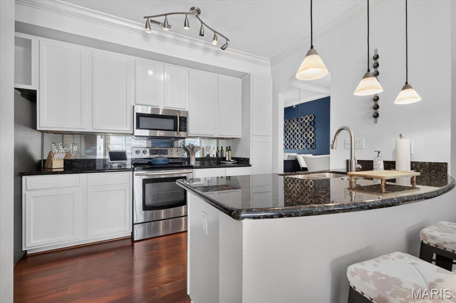
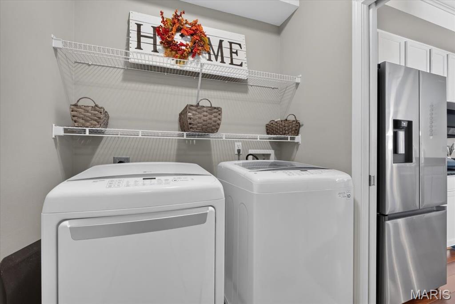
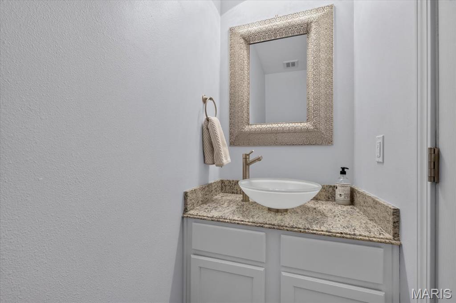
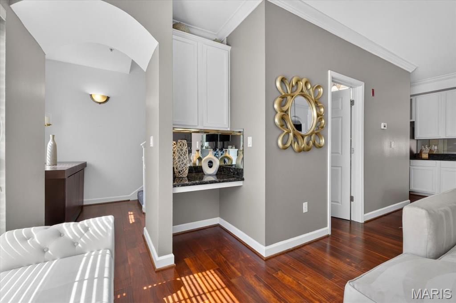
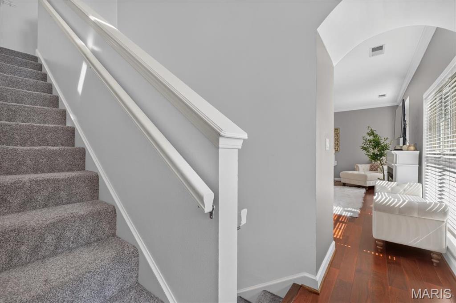
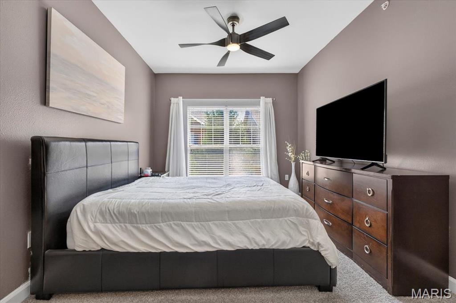
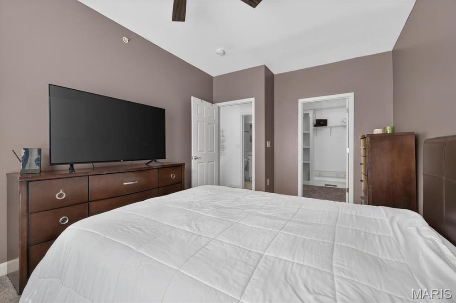
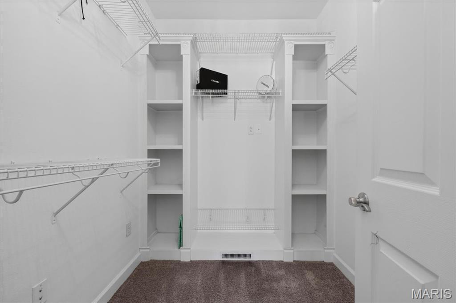
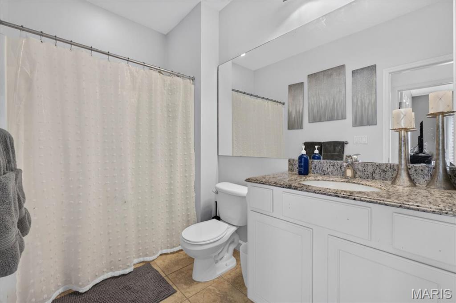
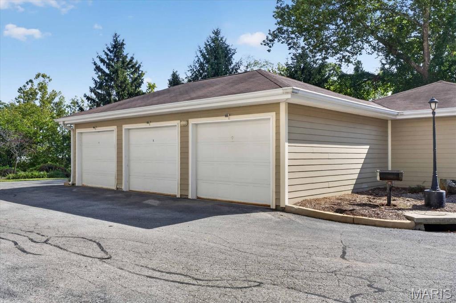
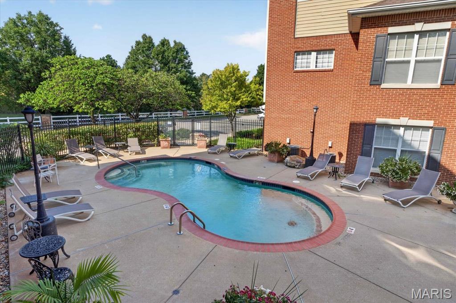
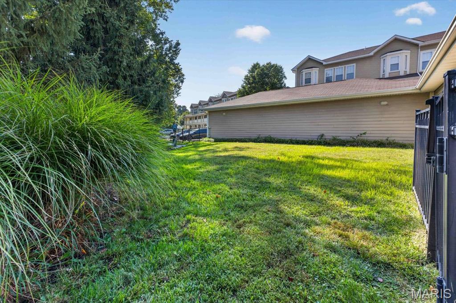
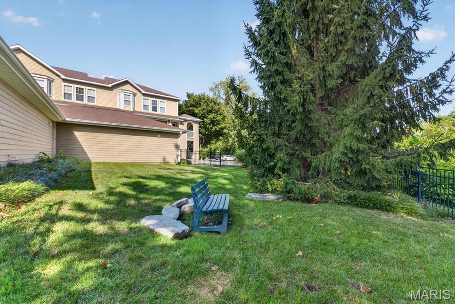
A great investment opportunity in the heart of the Central Corridor! Step inside to an open, light-filled floor plan with rich wood floors and soaring 9-ft ceilings. The gourmet kitchen is a true showstopper with white cabinetry, granite counters, stainless steel appliances, breakfast bar, and a walk-in pantry. A separate dining room with arched entryways flows seamlessly into the living room, with charming bay windows. A laundry room and an updated half bath complete the main level. Upstairs, enjoy your own private retreat with a large bedroom, spacious walk-in closet and full bath. This beautifully updated townhome is within walking distance to Tilles Park, restaurants, and shopping. Additional perks: a detached 1-car garage (#25), plus community amenities including a pool, dog park, BBQ picnic area, and bike racks. All in a top-rated school district!

1
bed

2
baths

1,116 Sq.Ft. LIVING AREA

4,804.67 Sq.Ft. lot

Christine LaValle

Christine LaValle

Kaitlyn Posey

Kaitlyn Posey

Features & Amenities

Interior

  • total bedrooms1
  • Total bathrooms2
  • full bathroom1
  • half bathroom1
  • Laundry room Laundry Room, Main Level, In Unit
  • APPLIANCES Stainless Steel Appliance(s), Dishwasher, Electric Range, Electric Water Heater
  • other interior Features Breakfast Bar, Ceiling Fan(s), Custom Cabinetry, Granite Counters, Open Floorplan, Separate Dining, Two Story Entrance Foyer, Vaulted Ceiling(s), Walk-In Closet(s), Walk-In Pantry

Area & Lot

  • Status For Sale
  • Living Area1,116 Sq.Ft.
  • Lot Area4,804.67 Sq.Ft.
  • MLS® ID26059879
  • TypeCondo
  • YEAR BUILT2007
  • Architecture StylesMid-Rise 3 or 4 Story, Traditional
  • Elementary SchoolHudson Elem.
  • Middle SchoolHixson Middle
  • High SchoolWebster Groves High
  • School DistrictWebster Groves

Exterior

  • STORIES2
  • Garage Space1.0
  • water SourcePublic
  • utilitiesElectricity Connected, Sewer Connected, Water Connected
  • lot featuresOther
  • parkingGarage
  • HEAT TYPEElectric, Forced Air
  • AIR CONDITIONINGCeiling Fan(s), Central Air, Electric
  • sewerPublic Sewer
  • HOA AmenitiesCommon Ground, Pool

Financial

  • Sales Price$239,000
  • Real Estate Tax $2,630/yr
  • HOA $434/mo
image

Schedule a Showing

We would love to show you our beautiful property. Please select your preferred date and time below. An agent will be in touch shortly to confirm your appointment.

Schedule a Showing

We would love to show you our beautiful property. Please select your preferred date and time below. An agent will be in touch shortly to confirm your appointment.

Thank you for your interest in 2630 McKnight Crossing Court, St Louis, MO 63124. We are reviewing your request and will be in touch shortly!

Mortgage Calculator

Estimate your monthly mortgage payment, including the principal and interest, property taxes, and HOA. Adjust the values to generate a more accurate rate.

All estimates are provided for informational purposes only. Actual amounts may vary.
$0,000 Your Payment 20 15 65
$0,000 Your Payment

Work With Us

Looking to buy or sell a home in St. Louis, MO? Our expert real estate team is here to guide you every step of the way with personalized service, local expertise, and proven results. Let’s make your real estate goals a reality!

Follow Me on Instagram