
Leave a Message

Thank you for your message. We will be in touch with you shortly.

190 Sandy Shore Dr
190 Sandy Shore Dr
190 Sandy Shore Dr
190 Sandy Shore Dr
190 Sandy Shore Dr
190 Sandy Shore Dr
190 Sandy Shore Dr
190 Sandy Shore Dr
190 Sandy Shore Dr
190 Sandy Shore Dr
190 Sandy Shore Dr
190 Sandy Shore Dr
190 Sandy Shore Dr
190 Sandy Shore Dr
190 Sandy Shore Dr
190 Sandy Shore Dr
190 Sandy Shore Dr
190 Sandy Shore Dr
190 Sandy Shore Dr
190 Sandy Shore Dr
190 Sandy Shore Dr
190 Sandy Shore Dr
190 Sandy Shore Dr
190 Sandy Shore Dr
190 Sandy Shore Dr
190 Sandy Shore Dr
190 Sandy Shore Dr
190 Sandy Shore Dr
190 Sandy Shore Dr
190 Sandy Shore Dr
190 Sandy Shore Dr
190 Sandy Shore Dr
190 Sandy Shore Dr
190 Sandy Shore Dr
190 Sandy Shore Dr
190 Sandy Shore Dr
190 Sandy Shore Dr
190 Sandy Shore Dr
190 Sandy Shore Dr
190 Sandy Shore Dr
190 Sandy Shore Dr
190 Sandy Shore Dr
190 Sandy Shore Dr
190 Sandy Shore Dr
190 Sandy Shore Dr
190 Sandy Shore Dr
190 Sandy Shore Dr
190 Sandy Shore Dr
SEE ALL PHOTOS
190 Sandy Shore Dr
190 Sandy Shore Dr
190 Sandy Shore Dr
190 Sandy Shore Dr
190 Sandy Shore Dr
190 Sandy Shore Dr
190 Sandy Shore Dr
190 Sandy Shore Dr
190 Sandy Shore Dr
190 Sandy Shore Dr
190 Sandy Shore Dr
190 Sandy Shore Dr
190 Sandy Shore Dr
190 Sandy Shore Dr
190 Sandy Shore Dr
190 Sandy Shore Dr
190 Sandy Shore Dr
190 Sandy Shore Dr
190 Sandy Shore Dr
190 Sandy Shore Dr
190 Sandy Shore Dr
190 Sandy Shore Dr
190 Sandy Shore Dr
190 Sandy Shore Dr
190 Sandy Shore Dr
190 Sandy Shore Dr
190 Sandy Shore Dr
190 Sandy Shore Dr
190 Sandy Shore Dr
190 Sandy Shore Dr
190 Sandy Shore Dr
190 Sandy Shore Dr
190 Sandy Shore Dr
190 Sandy Shore Dr
190 Sandy Shore Dr
190 Sandy Shore Dr
190 Sandy Shore Dr
190 Sandy Shore Dr
190 Sandy Shore Dr
190 Sandy Shore Dr
190 Sandy Shore Dr
190 Sandy Shore Dr
190 Sandy Shore Dr
190 Sandy Shore Dr
190 Sandy Shore Dr
190 Sandy Shore Dr
190 Sandy Shore Dr
190 Sandy Shore Dr
Courtesy of RE/MAX Alliance, Sandi Lewis Listing Contact: 618-345-2111 
Sold

190 Sandy Shore Dr

190 Sandy Shore Dr, Granite City, IL 62040

$210,000
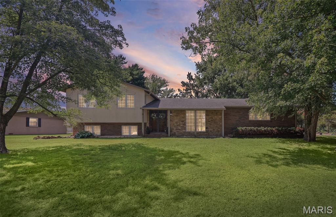
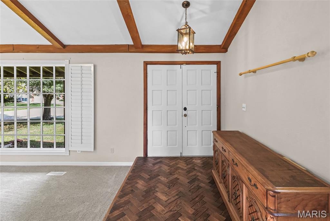
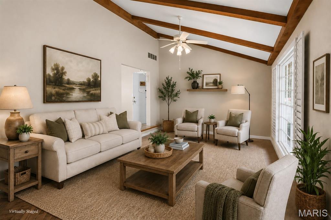
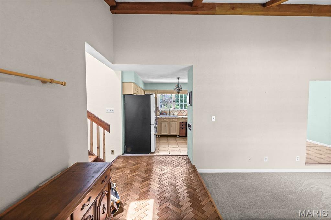
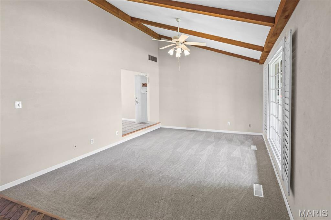
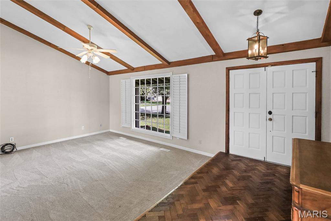
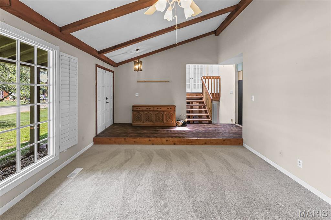
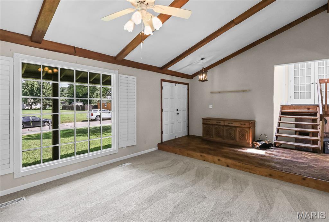
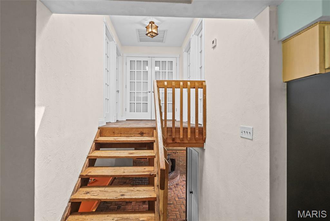
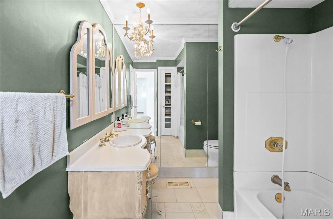
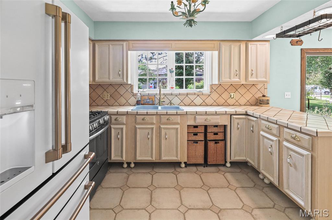
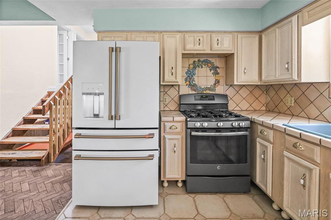
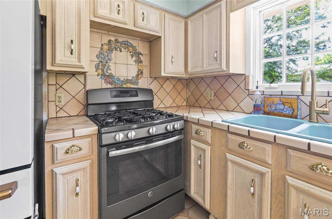
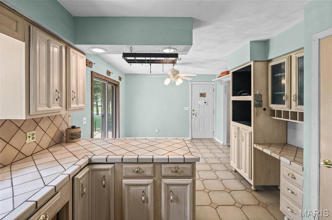
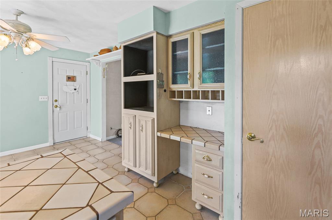
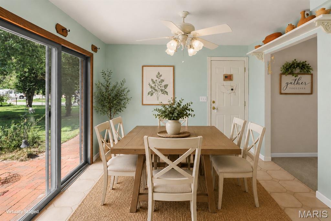
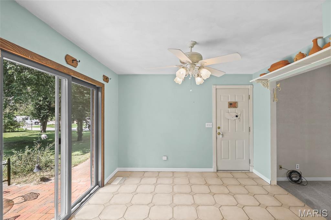
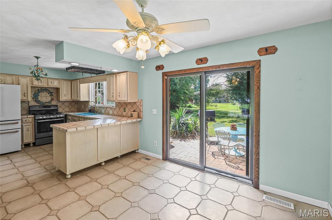
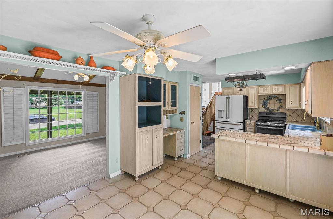
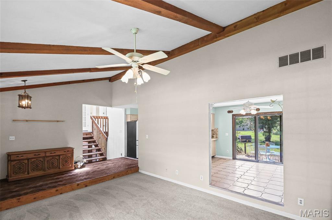
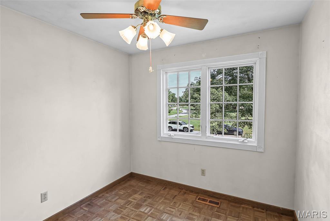
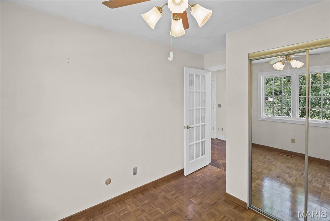
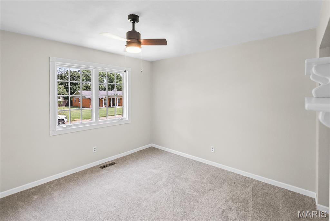
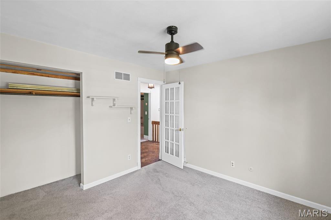
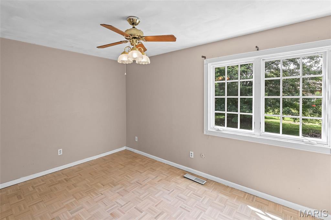
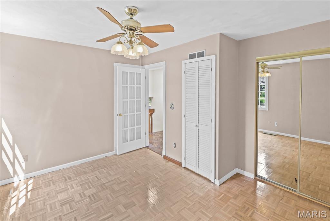
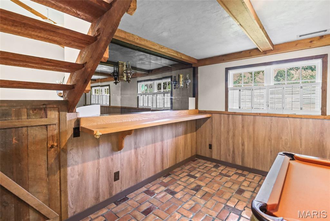
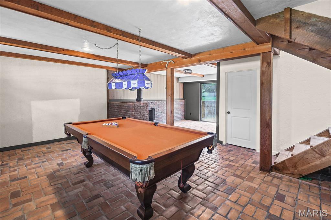
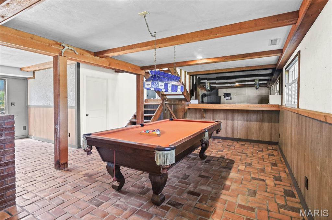
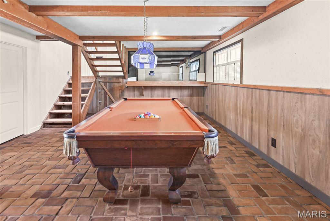
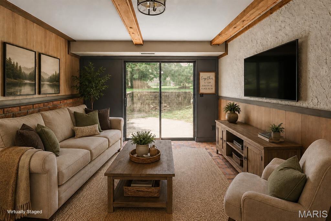
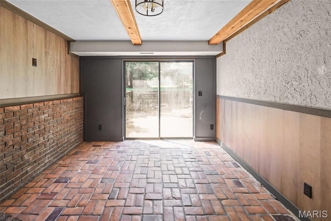
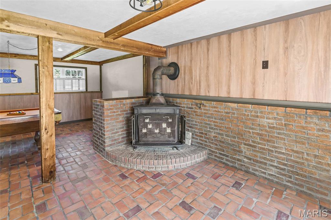
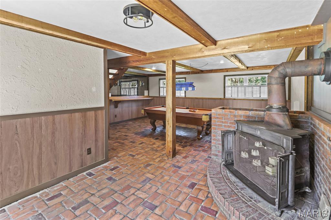
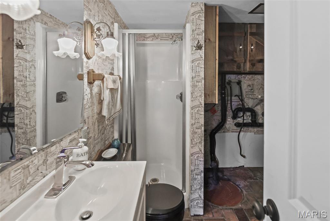
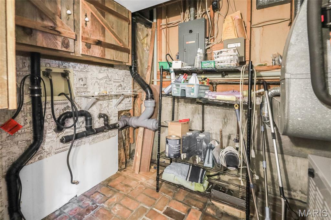
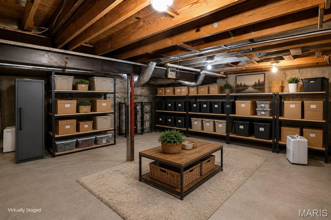
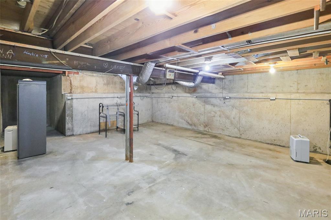
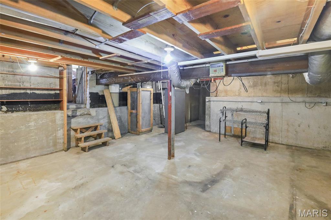
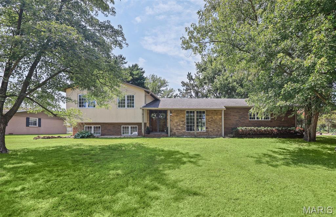
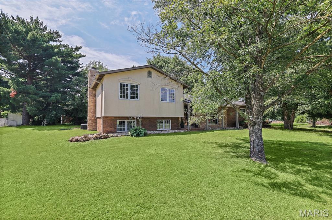
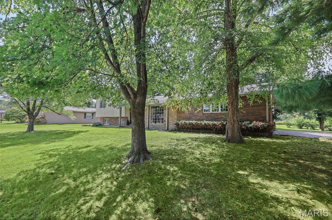
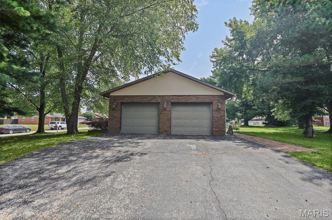
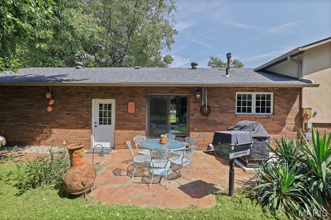
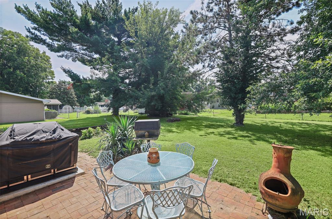
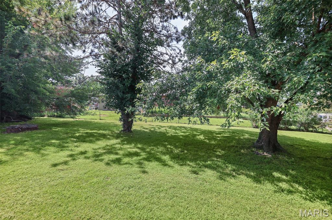
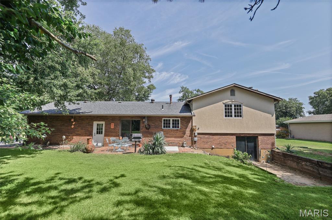
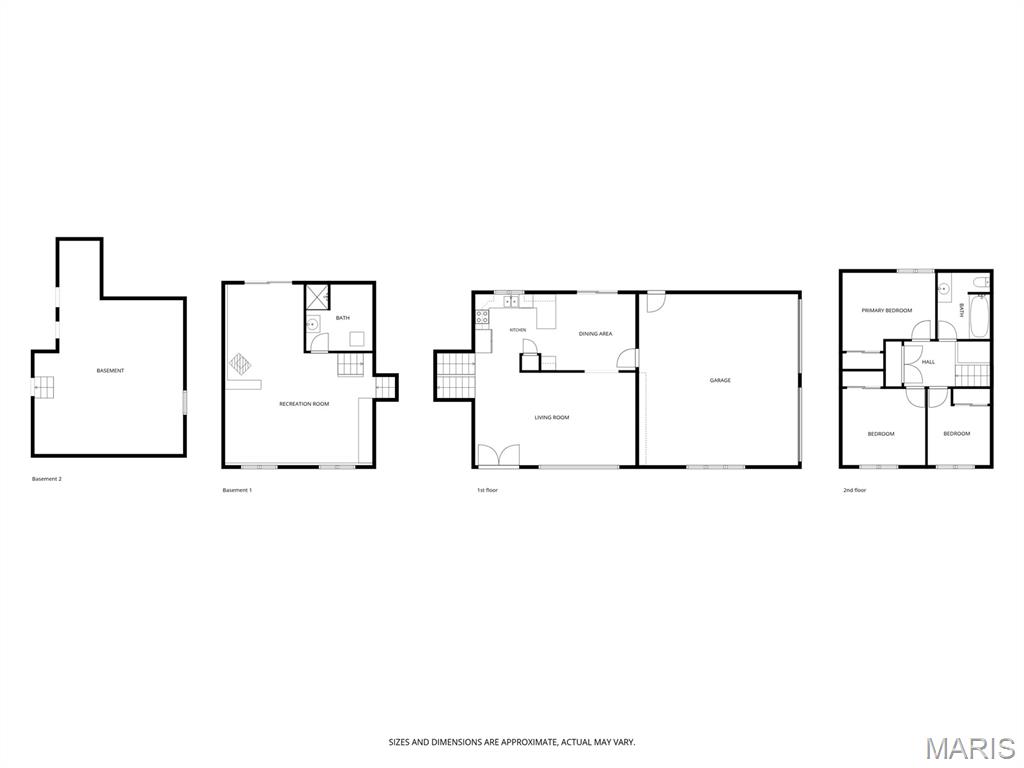
Welcome to this one-owner multi-level home offering 1,706 sq. ft. of living space on a corner lot in Arlington Heights! A welcoming foyer leads to a sunken living room that flows seamlessly into the kitchen and dining area, creating a comfortable layout for everyday living and entertaining. Just a few steps upstairs, you'll find three comfortable bedrooms and a full bathroom. The walkout lower level features a versatile family room/game room, a convenient three-quarter bath with laundry, and direct access to the backyard. Need extra storage or workspace? You'll love the impressive 20' x 21' storage area, offering endless possibilities for hobbies, a workshop, or additional storage. Roof is less than 10 yrs, HVAC and AC within five years - pool table and barbecue grill are included as well as kitchen appliances. Arlington Heights is a well-established neighborhood conveniently located near Collinsville and Granite City, offering residents easy access to shopping, dining, parks, and everyday amenities. Golf course is a few blocks away! Quick access to Interstates 55, 70, 255 and 270, making travel throughout the Metro East and into St. Louis a breeze. Home is being sold as-is as part of an estate and is not reflective of the home's condition. This is a wonderful opportunity to own a lovingly cared-for home that's ready for its next chapter!

3
beds

2
baths

1,706 Sq.Ft. LIVING AREA

10,890 Sq.Ft. lot

Christine LaValle

Christine LaValle

Features & Amenities

Interior

  • total bedrooms3
  • Total bathrooms2
  • full bathrooms2
  • Laundry room Lower Level
  • APPLIANCES Gas Range, Refrigerator

Area & Lot

  • Status Sold
  • Date Sold September 1, 2026
  • Living Area1,706 Sq.Ft.
  • Lot Area10,890 Sq.Ft.
  • MLS® ID26049086
  • TypeResidential
  • YEAR BUILT1975
  • Architecture StylesTraditional
  • Elementary SchoolGRANITE CITY DIST 9
  • Middle SchoolGRANITE CITY DIST 9
  • High SchoolGranite City
  • School DistrictGranite City DIST 9

Exterior

  • Garage Space2.0
  • water SourcePublic
  • utilitiesElectricity Connected, Natural Gas Connected, Sewer Connected, Water Connected
  • roofArchitectural Shingle
  • lot featuresCorner Lot
  • HEAT TYPEForced Air
  • AIR CONDITIONINGCentral Air
  • sewerPublic Sewer

Financial

  • Sales Price$210,000
  • Real Estate Tax $2,896/yr

Work With Us

Looking to buy or sell a home in St. Louis, MO? Our expert real estate team is here to guide you every step of the way with personalized service, local expertise, and proven results. Let’s make your real estate goals a reality!

Follow Me on Instagram