Leave a Message

Thank you for your message. We will be in touch with you shortly.

12995 Ambois Drive
12995 Ambois Drive
12995 Ambois Drive
12995 Ambois Drive
12995 Ambois Drive
12995 Ambois Drive
12995 Ambois Drive
12995 Ambois Drive
12995 Ambois Drive
12995 Ambois Drive
12995 Ambois Drive
12995 Ambois Drive
12995 Ambois Drive
12995 Ambois Drive
12995 Ambois Drive
12995 Ambois Drive
12995 Ambois Drive
12995 Ambois Drive
12995 Ambois Drive
12995 Ambois Drive
12995 Ambois Drive
12995 Ambois Drive
12995 Ambois Drive
12995 Ambois Drive
12995 Ambois Drive
12995 Ambois Drive
12995 Ambois Drive
12995 Ambois Drive
12995 Ambois Drive
12995 Ambois Drive
12995 Ambois Drive
12995 Ambois Drive
12995 Ambois Drive
SEE ALL PHOTOS
12995 Ambois Drive
12995 Ambois Drive
12995 Ambois Drive
12995 Ambois Drive
12995 Ambois Drive
12995 Ambois Drive
12995 Ambois Drive
12995 Ambois Drive
12995 Ambois Drive
12995 Ambois Drive
12995 Ambois Drive
12995 Ambois Drive
12995 Ambois Drive
12995 Ambois Drive
12995 Ambois Drive
12995 Ambois Drive
12995 Ambois Drive
12995 Ambois Drive
12995 Ambois Drive
12995 Ambois Drive
12995 Ambois Drive
12995 Ambois Drive
12995 Ambois Drive
12995 Ambois Drive
12995 Ambois Drive
12995 Ambois Drive
12995 Ambois Drive
12995 Ambois Drive
12995 Ambois Drive
12995 Ambois Drive
12995 Ambois Drive
12995 Ambois Drive
12995 Ambois Drive
Courtesy of Coldwell Banker Realty - Gundaker, David Rumpf Listing Contact: 314-298-5200 
Sold

12995 Ambois Drive

12995 Ambois Drive, Creve Coeur, MO 63141

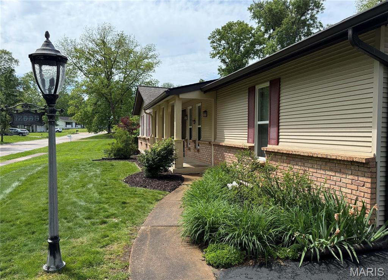
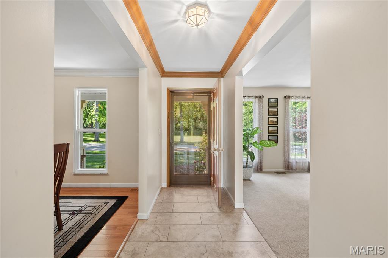
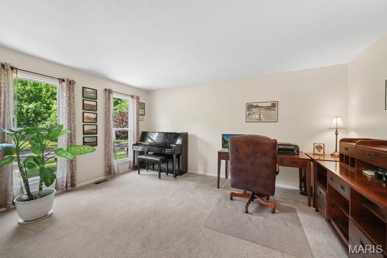
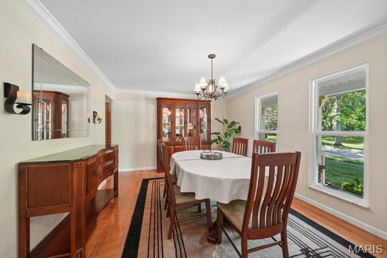
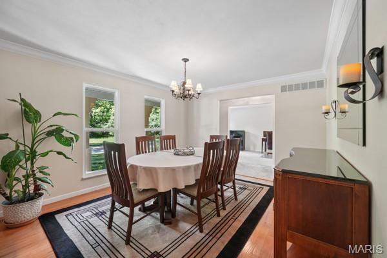
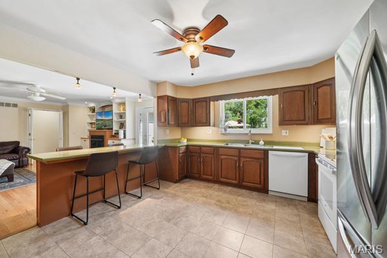
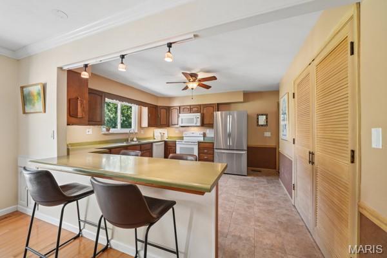
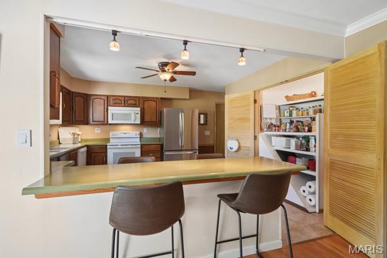
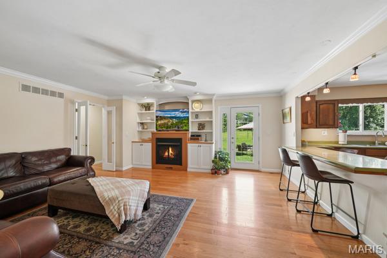
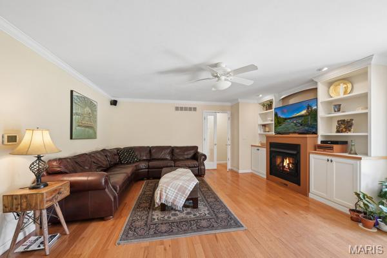
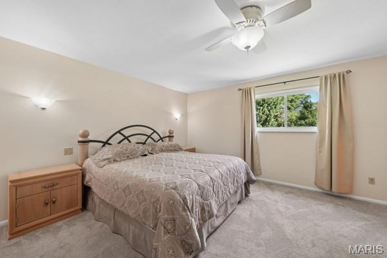
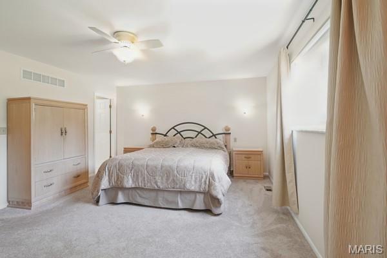
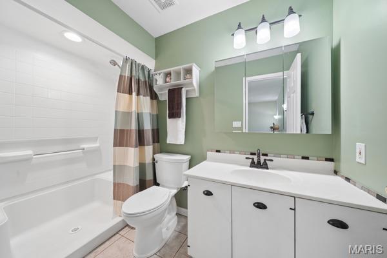
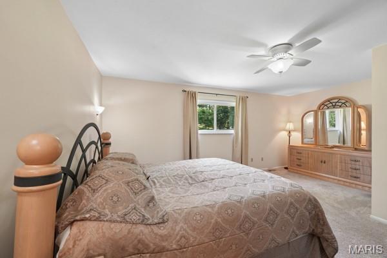
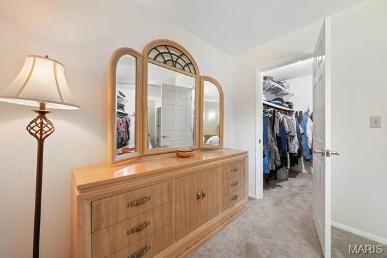
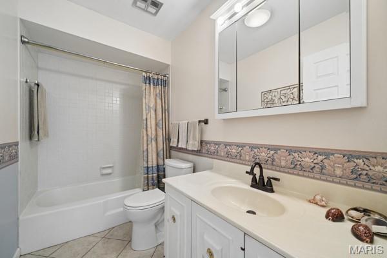
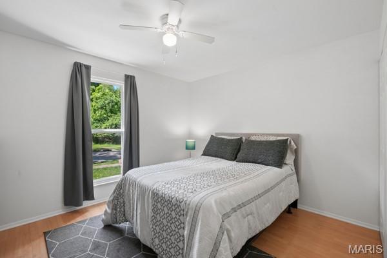
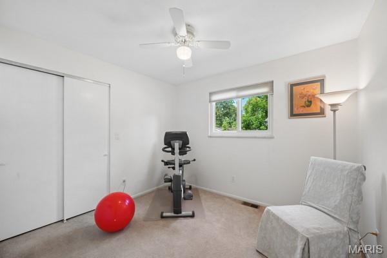
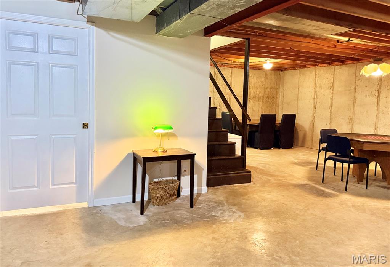
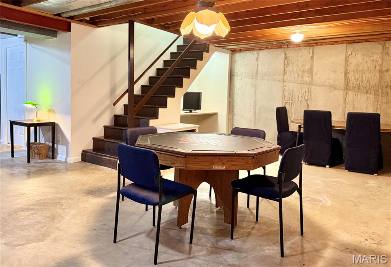
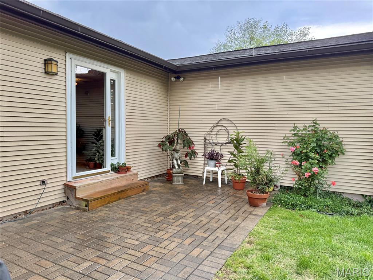
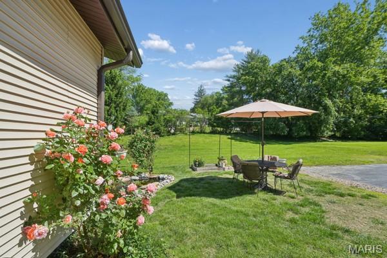
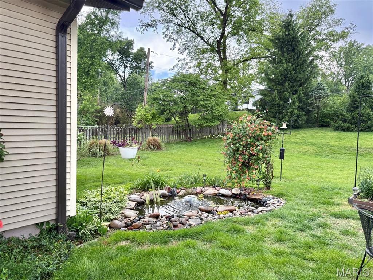
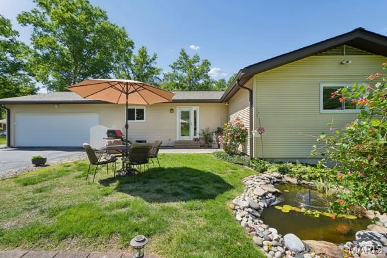
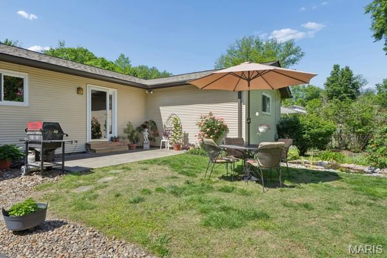
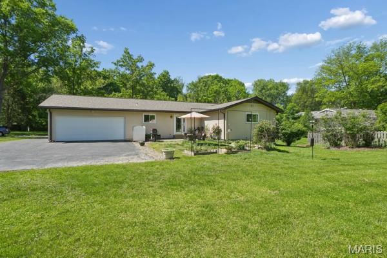
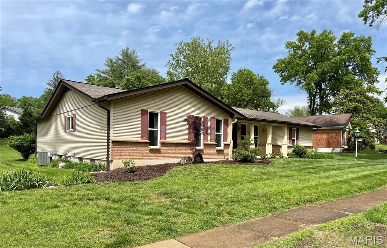
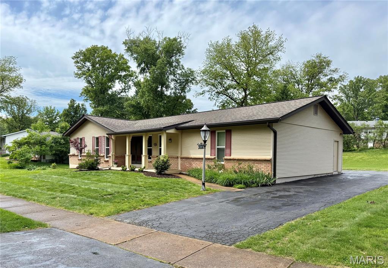
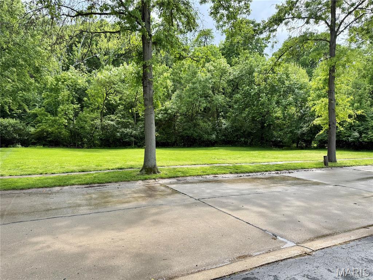
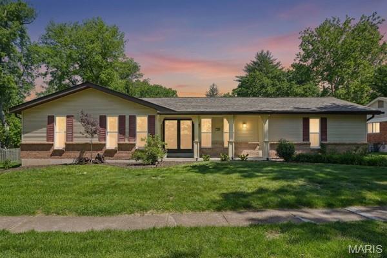
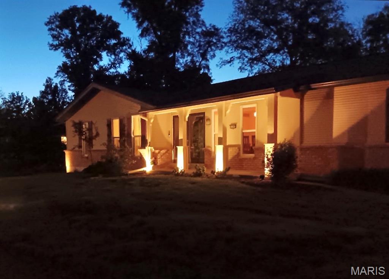
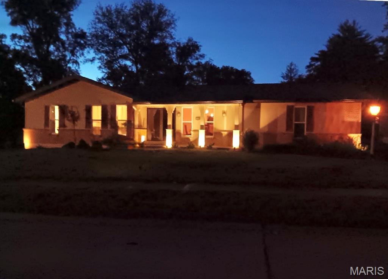
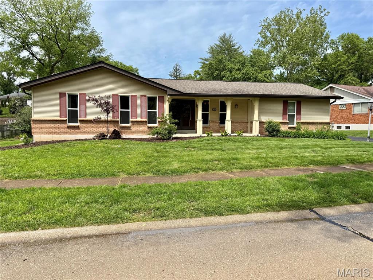
Welcome home to 12995 Ambois Drive, where space, comfort, and opportunity come together beautifully. With a recent price adjustment, this standout opportunity just became even more attractive, plus it's located in the highly desirable Parkway North School District. This 3-bedroom, 2-bath home offers over 1,700 square feet of convenient main-level living, plus a full unfinished basement ready for your personal vision. From the moment you step inside, you'll appreciate the versatility of the front living room, ideal as a home office, den, or even a future fourth bedroom. Entertain effortlessly in the formal dining room, perfectly positioned for gatherings, then flow into the open kitchen and family room, which is the true heart of the home. The kitchen shines with a breakfast bar and oversized pantry, while the family room delivers warmth with its gas fireplace, crown molding, custom built-ins, and insulated walls with hallway glass doors, making it perfect for movie nights or hosting guests in comfort and style. The primary suite provides a relaxing retreat, featuring a walk-in shower with seating, walk-in closet, and newer plush carpeting. Two additional bedrooms and a second full bath complete the main level, enhanced by six-panel white doors and newer double-pane, tilt-in vinyl windows. Downstairs, the full unfinished basement already includes an enclosed laundry room with pocket door and a handy hobby workspace, offering endless possibilities for future living space, recreation, fitness, or storage. The oversized 2-car garage adds even more functionality with insulation, drywall, pegboard, wet sink, and a separate exterior service door. Enjoy peace of mind with major updates already complete, including a newer roof, gutters, downspouts, heat pump & A/C, new water heater, less than 1 year old, sewer lateral line, and lift system pump/motor. The home is primarily all-electric, sellers budget billing is only $158 a month, complemented by a gas fireplace for added efficiency and comfort. Adding even more value, the sellers have recently renewed the National Flood Insurance Policy (NFIP), which is transferable to the new owner and paid through June 2027. This policy carries a low, below-market rate that is grandfathered with the home, helping provide cost-effective long-term ownership. (During the sellers 25 years of ownership, they have never experienced any flooding or water in the basement) Step outside to the nearly half-acre lot, featuring open common ground across the street for serene, park-like views. The subdivision also offers sidewalks and a playground with three slides, creating a welcoming neighborhood feel. This exceptional home has been well-maintained, smoke and pet-free, and truly move-in ready. You'll be proud to call this your new place to call home.

3
beds

2
baths

1,754 Sq.Ft. LIVING AREA

0.47 Acres lot

Christine LaValle

Christine LaValle

Features & Amenities

Interior

  • total bedrooms3
  • Total bathrooms2
  • full bathrooms2
  • Laundry room In Basement
  • Flooring Carpet, Hardwood, Laminate
  • Fireplace Gas
  • APPLIANCES Dishwasher, Microwave, Electric Oven, Range
  • other interior Features Breakfast Bar, Ceiling Fan(s), Crown Molding, Entrance Foyer, Open Floorplan, Pantry, Separate Dining, Walk-In Closet(s)

Area & Lot

  • Status Sold
  • Date Sold July 16, 2026
  • Living Area1,754 Sq.Ft.
  • Lot Area0.47 Acres
  • MLS® ID26027727
  • TypeResidential
  • YEAR BUILT1972
  • Architecture StylesRanch
  • Elementary SchoolBellerive Elem.
  • Middle SchoolNortheast Middle
  • High SchoolParkway North High
  • School DistrictParkway C-2

Exterior

  • STORIES1
  • Garage Space2.0
  • water SourcePublic
  • utilitiesCable Connected, Electricity Connected, Natural Gas Connected, Sewer Connected, Water Available
  • PoolNone
  • roofArchitectural Shingle
  • lot featuresBack Yard, Front Yard, Landscaped, Level
  • parkingAsphalt, Driveway, Garage Door Opener, Garage Faces Rear
  • HEAT TYPEElectric, Heat Pump
  • AIR CONDITIONINGCeiling Fan(s), Electric
  • sewerLift System, Public Sewer
  • SubstructureConcrete Perimeter
  • HOA AmenitiesNone

Financial

  • Price Upon Request

Work With Us

Looking to buy or sell a home in St. Louis, MO? Our expert real estate team is here to guide you every step of the way with personalized service, local expertise, and proven results. Let’s make your real estate goals a reality!

Follow Me on Instagram