Leave a Message

Thank you for your message. We will be in touch with you shortly.

101 E Donaldson Drive
SEE ALL PHOTOS
101 E Donaldson Drive
Courtesy of EXP Realty, LLC, Christine LaValle Listing Contact: 866-224-1761 
Active Under Contract

101 E Donaldson Drive

101 E Donaldson Drive, St Louis, MO 63129

$265,000
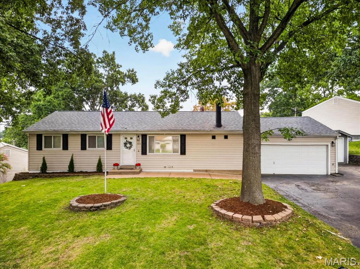
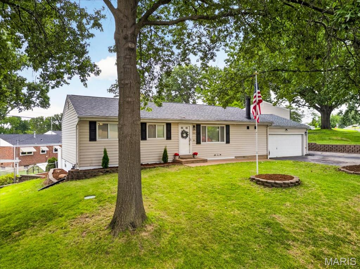
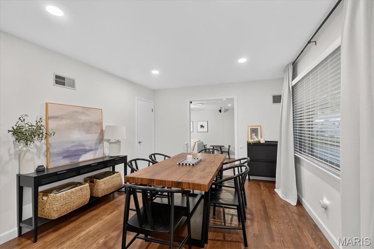
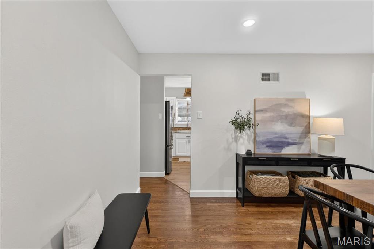
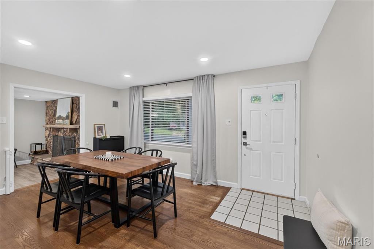
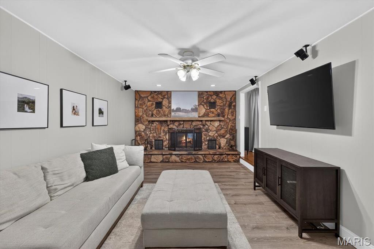
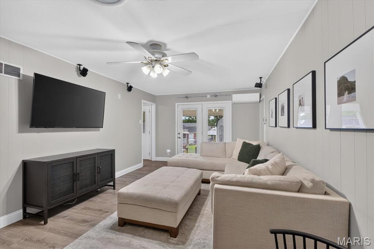
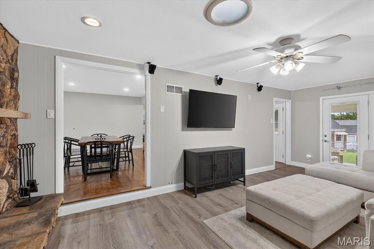
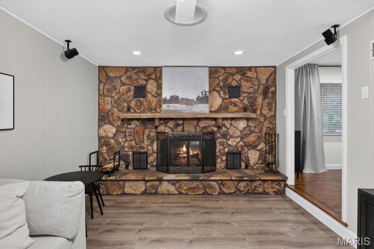
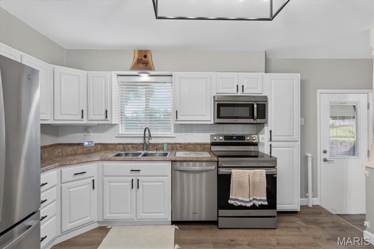
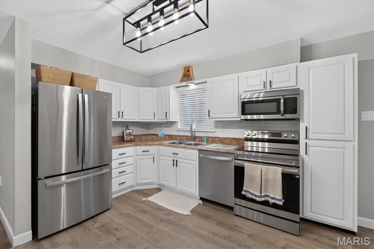
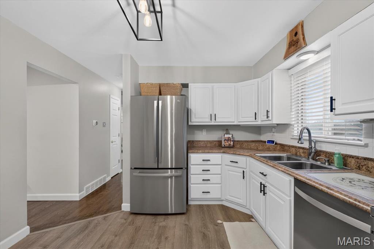
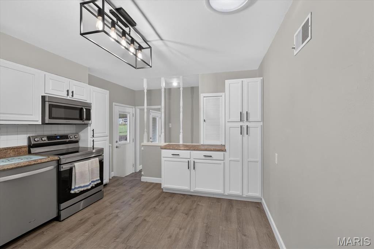
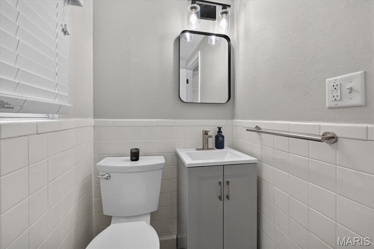
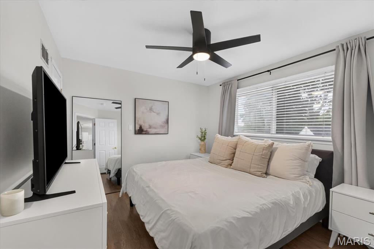
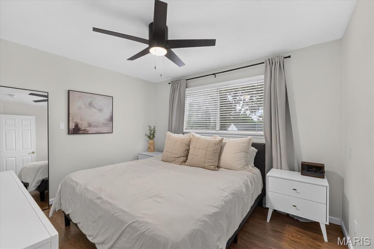
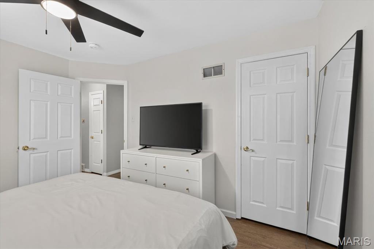
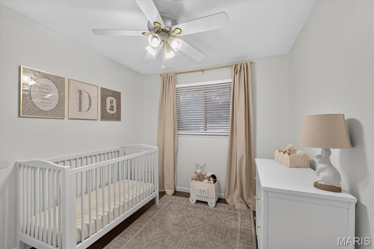
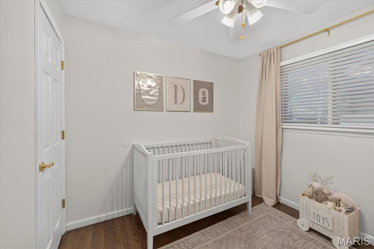
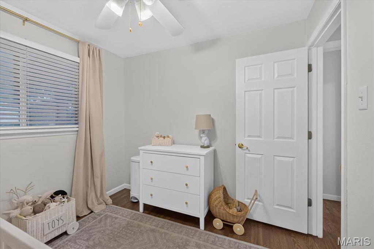
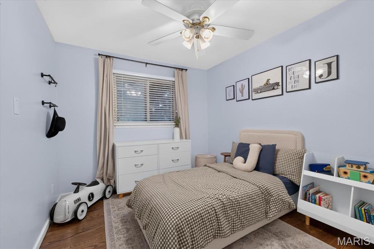
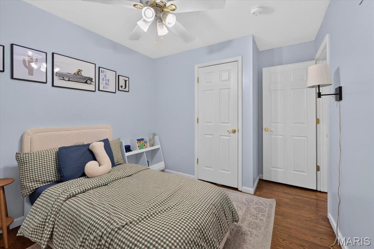
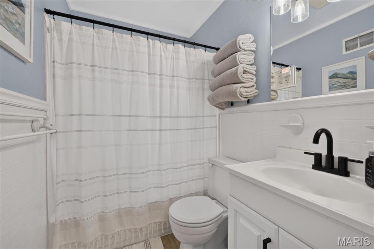
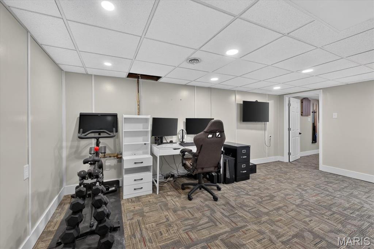
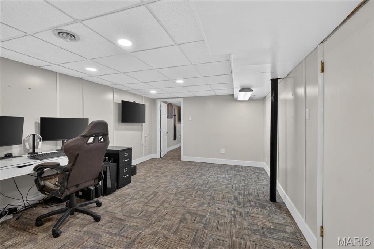
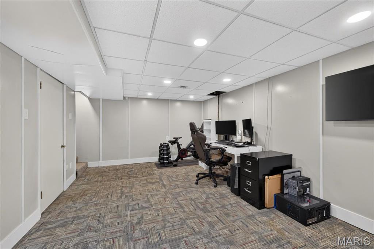
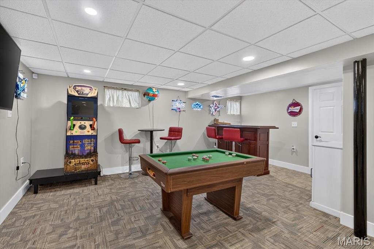
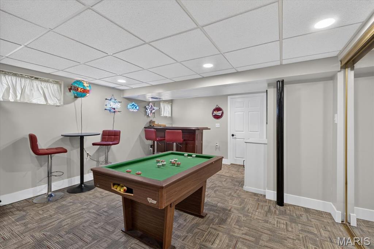
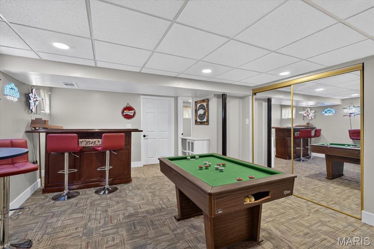
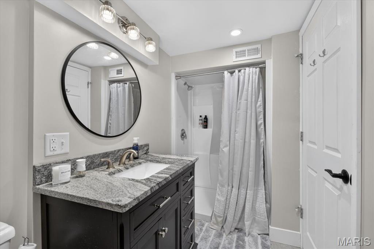
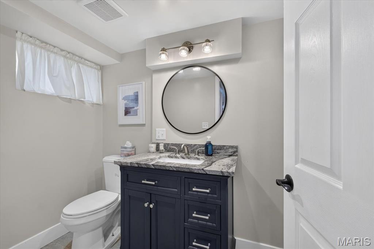
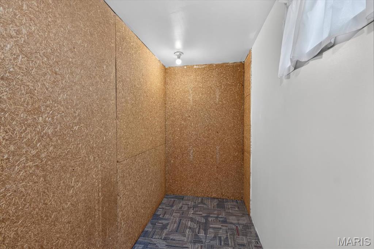
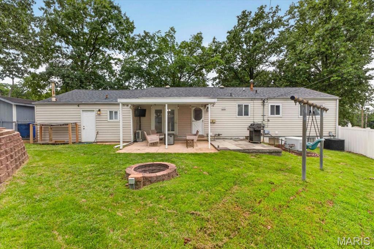
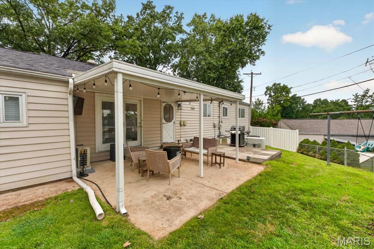
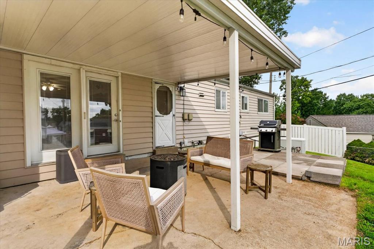
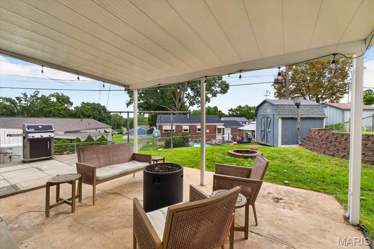
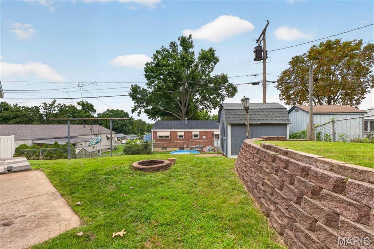
Welcome to this beautifully updated ranch, tucked along a charming street and filled with thoughtful upgrades throughout. The inviting family room features a cozy wood-burning fireplace, while French doors fill the space with natural light and open to a spacious covered patio--perfect for relaxing or entertaining. Sleek LVP flooring flows into the bright, updated kitchen featuring custom cabinetry, stainless steel appliances, and a built-in pantry. A separate dining room provides the perfect setting for everyday meals or hosting family and friends. Three spacious bedrooms, an updated full bath, and a convenient half bath complete the main level. Downstairs, the partially finished lower level offers even more room to spread out with a family or recreation area, an additional full bath, and a flexible bonus space ready to become a home office, playroom, workout space, or private retreat, plus plenty of storage. The thoughtful upgrades continue with a whole-house generator and a heated, attached two-car garage, along with an additional parking pad for a third vehicle. Outside, the fully fenced backyard offers plenty of space to enjoy, complete with a storage shed, fire pit, and covered patio for quiet evenings or weekend gatherings. Conveniently located just minutes from highways, shopping, and everyday amenities, this move-in-ready home offers the perfect combination of comfort, character, and functionality.

3
beds

3
baths

1,752 Sq.Ft. LIVING AREA

0.3 Acres lot

Christine LaValle

Christine LaValle

Kaitlyn Posey

Kaitlyn Posey

Features & Amenities

Interior

  • total bedrooms3
  • Total bathrooms3
  • full bathrooms2
  • half bathroom1
  • Flooring Hardwood, Luxury Vinyl
  • Fireplace Living Room, Wood Burning
  • APPLIANCES Stainless Steel Appliance(s), Dishwasher, Microwave, Electric Range, Gas Water Heater
  • other interior Features Ceiling Fan(s), Custom Cabinetry, Pantry, Separate Dining, Shower, Storage

Area & Lot

  • Status Active Under Contract
  • Living Area1,752 Sq.Ft.
  • Lot Area0.3 Acres
  • MLS® ID26054604
  • TypeResidential
  • YEAR BUILT1959
  • NeighborhoodOakville
  • Architecture StylesRanch, Traditional
  • Elementary SchoolBeasley Elem.
  • Middle SchoolBernard Middle
  • High SchoolOakville Sr. High
  • School DistrictMehlville R-IX

Exterior

  • STORIES1
  • Garage Space2.0
  • water SourcePublic
  • utilitiesElectricity Connected, Natural Gas Connected, Sewer Connected, Water Connected
  • lot featuresBack Yard
  • parkingAdditional Parking, Attached, Garage
  • HEAT TYPEForced Air, Natural Gas
  • AIR CONDITIONINGCeiling Fan(s), Central Air, Electric
  • sewerPublic Sewer

Financial

  • Sales Price$265,000
  • Real Estate Tax $3,009/yr
image

Schedule a Showing

We would love to show you our beautiful property. Please select your preferred date and time below. An agent will be in touch shortly to confirm your appointment.

Schedule a Showing

We would love to show you our beautiful property. Please select your preferred date and time below. An agent will be in touch shortly to confirm your appointment.

Thank you for your interest in 101 E Donaldson Drive, St Louis, MO 63129. We are reviewing your request and will be in touch shortly!

Mortgage Calculator

Estimate your monthly mortgage payment, including the principal and interest, property taxes, and HOA. Adjust the values to generate a more accurate rate.

All estimates are provided for informational purposes only. Actual amounts may vary.
$0,000 Your Payment 20 15 65
$0,000 Your Payment

Oakville

Explore

Work With Us

Looking to buy or sell a home in St. Louis, MO? Our expert real estate team is here to guide you every step of the way with personalized service, local expertise, and proven results. Let’s make your real estate goals a reality!

Follow Me on Instagram