Property photo 1
Property photo 2
Property photo 3
Property photo 4
Property photo 5
5 Beds
4 Baths
5,022 sqft

$1,100,000

1109 N Oxfordshire Lane, Edwardsville IL, 62025

Price per sqft$219.04
Built in1997
Property size5,022 sqft
Property typeResidential
Courtesy of RE/MAX Alliance, Megan Claussen Listing Contact: 618-656-2111

Overview

Active

Listed Aug 1, 2026

Updated 4 weeks ago

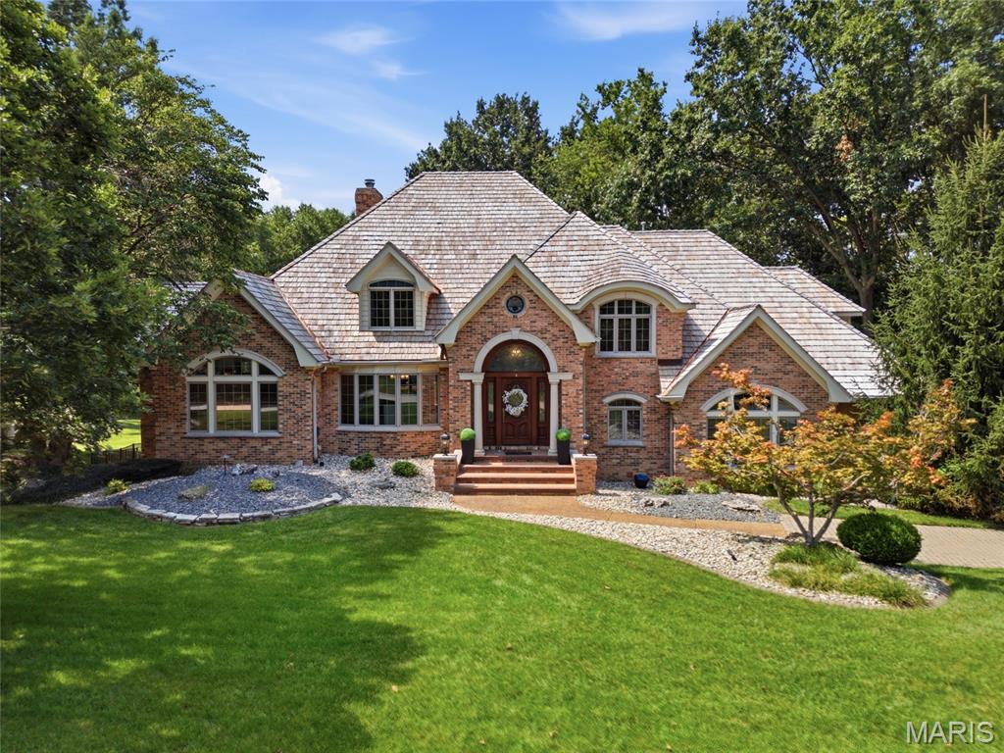
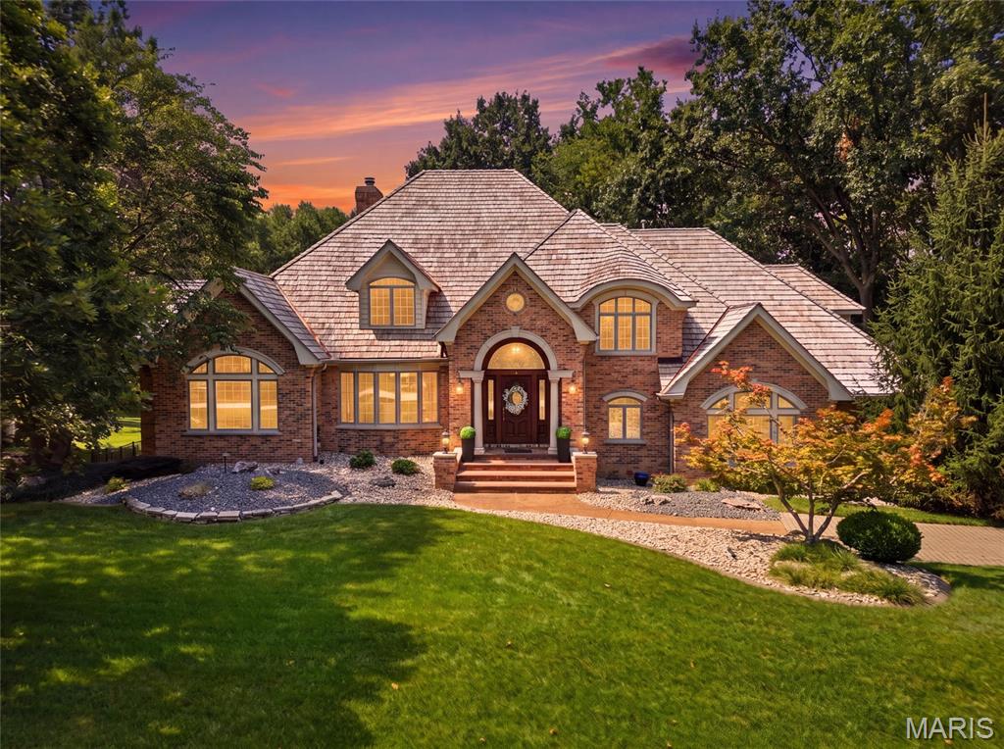
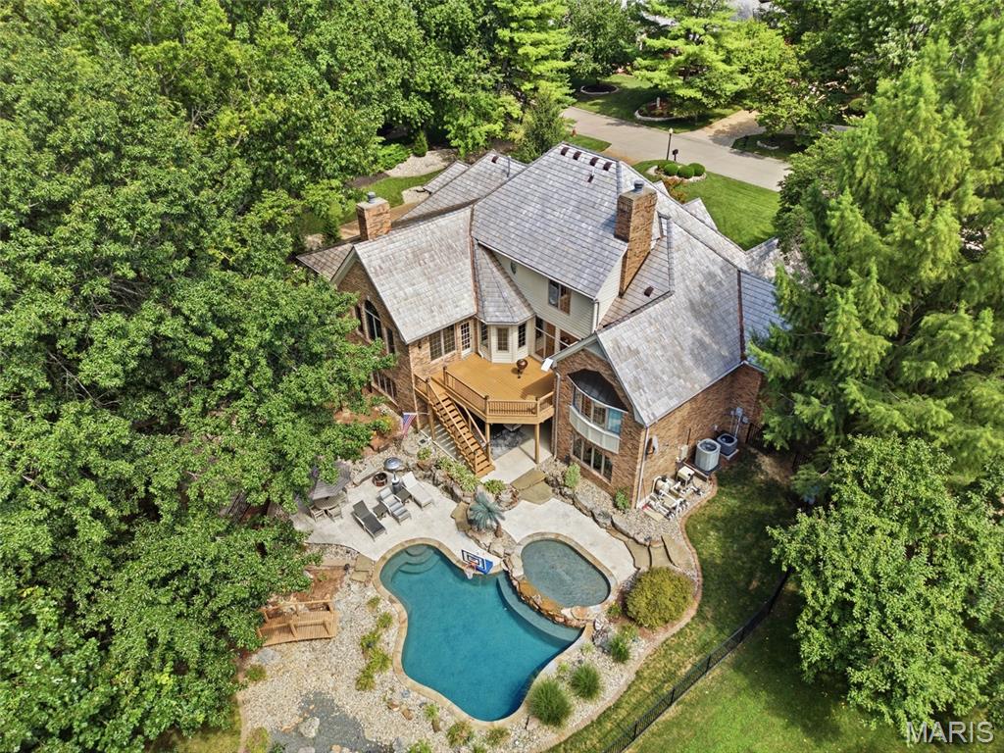
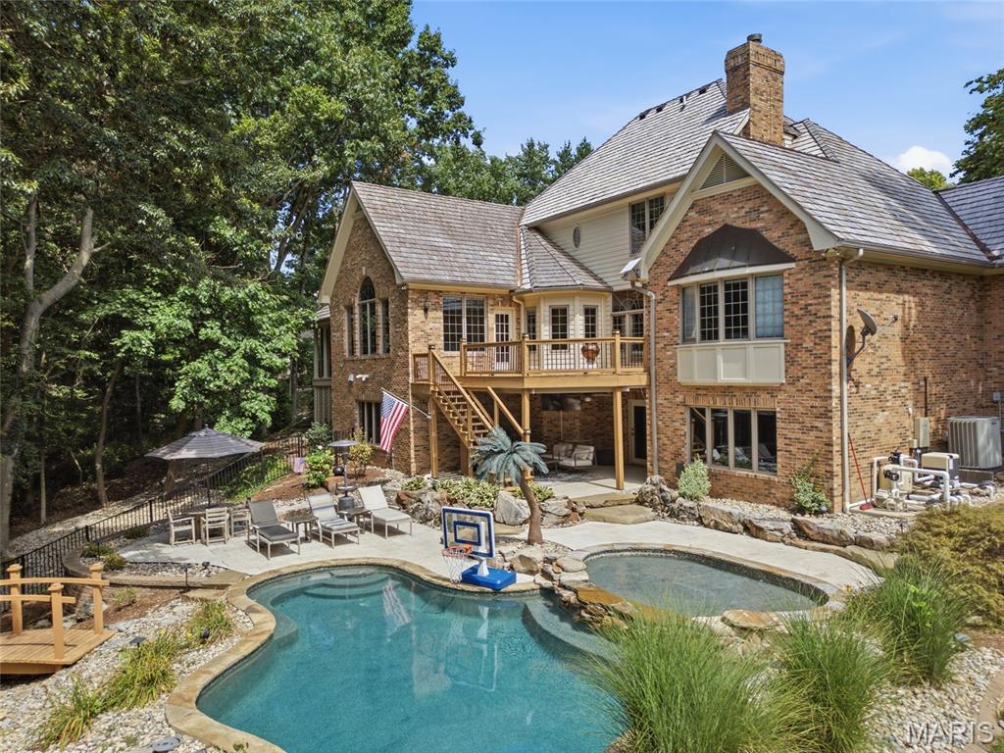
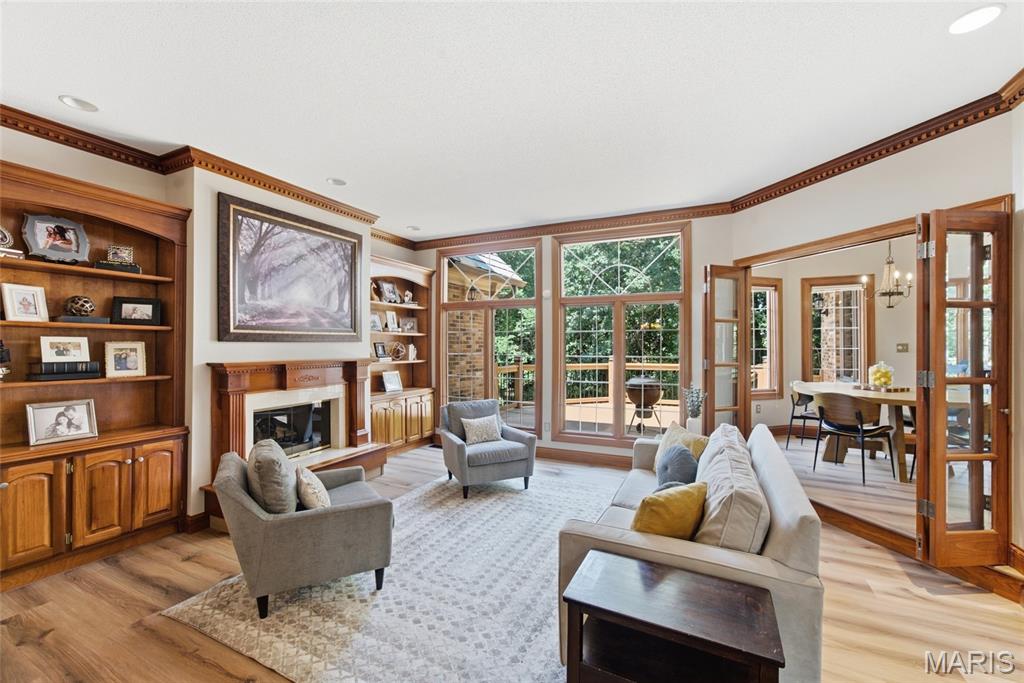
What if coming home felt a little like getting away? Tucked into the established Stonebridge neighborhood, this custom brick home offers more than impressive space—it offers a setting designed to enjoy. Start the morning with coffee surrounded by trees on the screened porch. Spend summer afternoons beside the custom Gunite pool, then gather outdoors as the sun goes down in a backyard that feels surprisingly private and removed from the everyday. Inside, the home balances grand spaces with places that feel comfortable and inviting. The great room flows naturally into the kitchen and breakfast area, while the formal dining room creates a beautiful setting for holidays and special occasions. Rich millwork, expansive windows and refreshed flooring give the home warmth and character throughout. The main-floor primary suite feels like a retreat of its own, with a fireplace, beautiful backyard views, an exceptional walk-in closet and a completely renovated spa-inspired bath. Upstairs, three additional bedrooms surround a versatile loft, while the walkout lower level adds a fifth bedroom and full bath with tremendous unfinished space ready to become whatever fits your lifestyle—a theater, golf simulator, fitness studio, recreation space or more. But it may be the outdoor setting that makes this home unforgettable. Mature trees frame the custom pool, sun shelf, water features, multiple entertaining areas and peaceful landscaping, creating your own private escape without leaving home. A new wood shake roof completed in 2025 adds another significant update to this exceptional Stonebridge property.

$7,318/mo

Est. mortgage payment based on a $1,100,000 home price.

All estimates are provided by Luxury Presence for informational purposes only. Actual amounts may vary.

Additional information

MLS® ID
26047931

Interior Features

Bedrooms
5
Bathrooms
4
Fireplace
Yes
Cooling
Yes
Heating
Yes
Basement
Yes

Exterior Features

Lot Size
0.56 Acres

Other Property Details

Taxes
$22,166
Tax Frequency
Annually
Association Fee Frequency
Yearly
Garage
Yes
Pool
Yes

Listings courtesy of MARIS MLS as distributed by MLS GRID

All information deemed reliable but not guaranteed and should be independently verified. All properties are subject to prior sale, change or withdrawal. Neither listing broker(s) nor Chris & Kait Real Estate Team shall be responsible for any typographical errors, misinformation, misprints and shall be held totally harmless. Properties displayed may be listed or sold by various participants in the MLS.

Based on information submitted to the MLS GRID as of 2:57 AM UTC on 8/22/2026. All data is obtained from various sources and may not have been verified by broker or MLS GRID. Supplied Open House Information is subject to change without notice. All information should be independently reviewed and verified for accuracy. Properties may or may not be listed by the office/agent presenting the information.

©2026 MARIS MLS . All rights reserved.

DMCA Notice


Powered by Luxury Presence